1. Project Overview
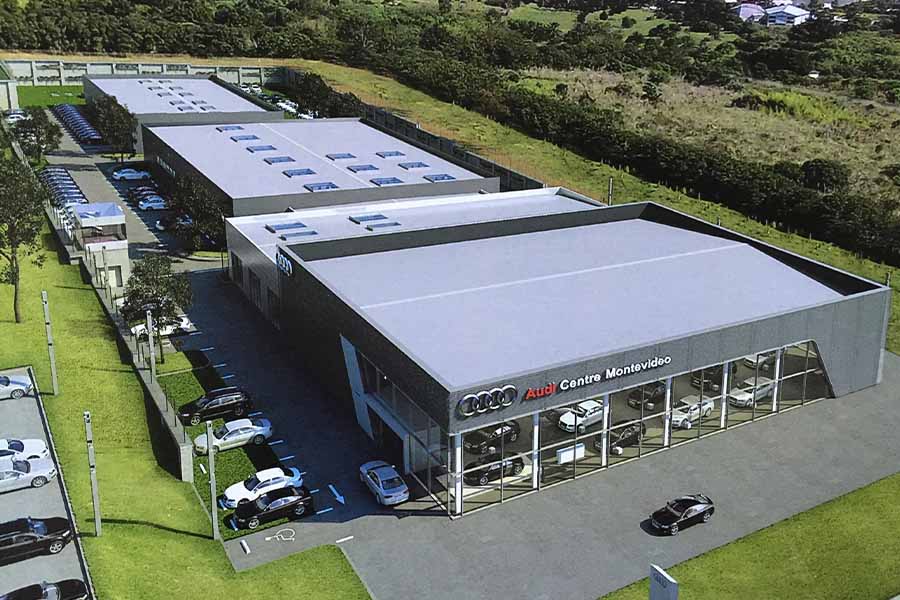
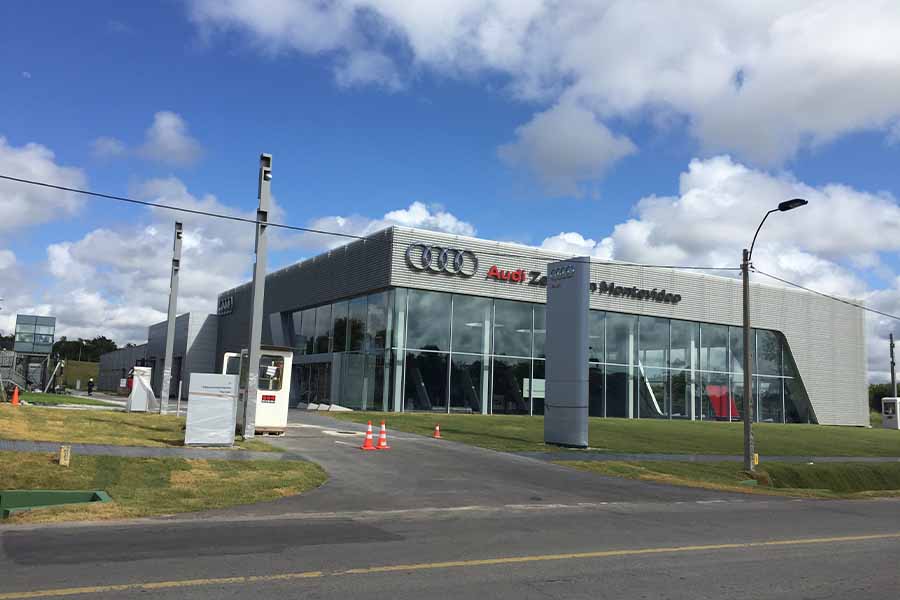
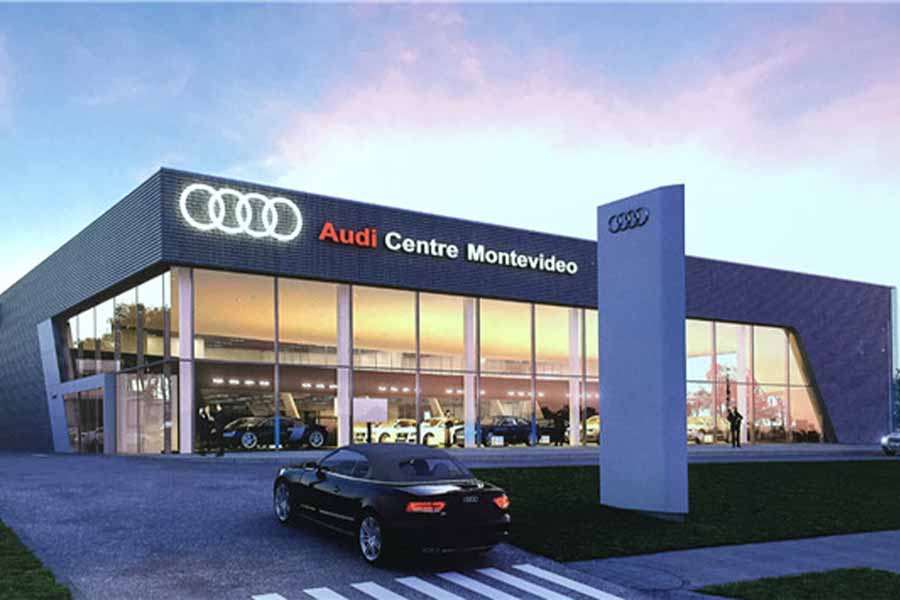
- Location:Montevideo, Uruguay.
- Building Type:Large-scale industrial steel frame structure.
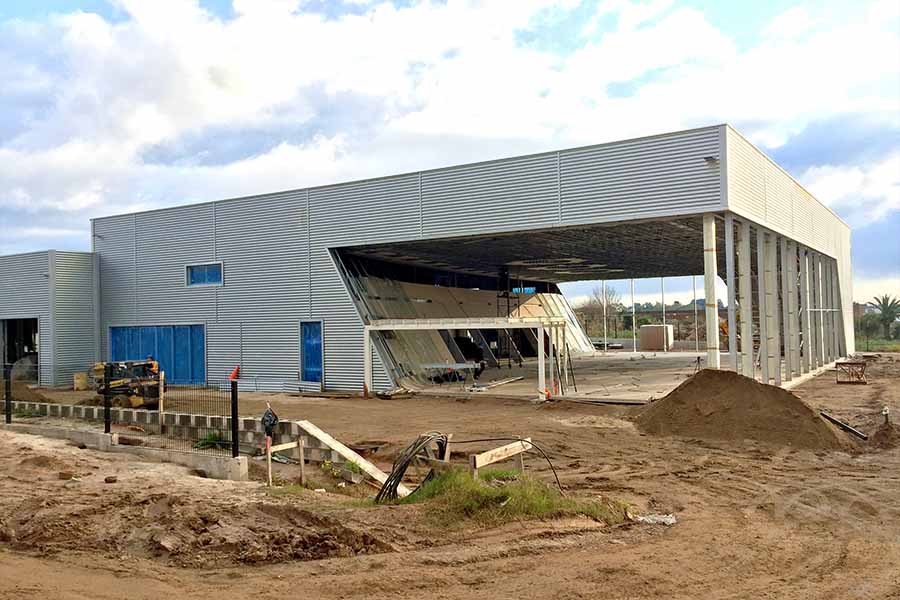
- Dimensions:Consists of three processing workshops, 300 meters long and 60 meters wide, totaling 18,000 square meters of interior space.
- Function:Dedicated to preliminary vehicle assembly, full car assembly, and acting as a finished product storage warehouse.
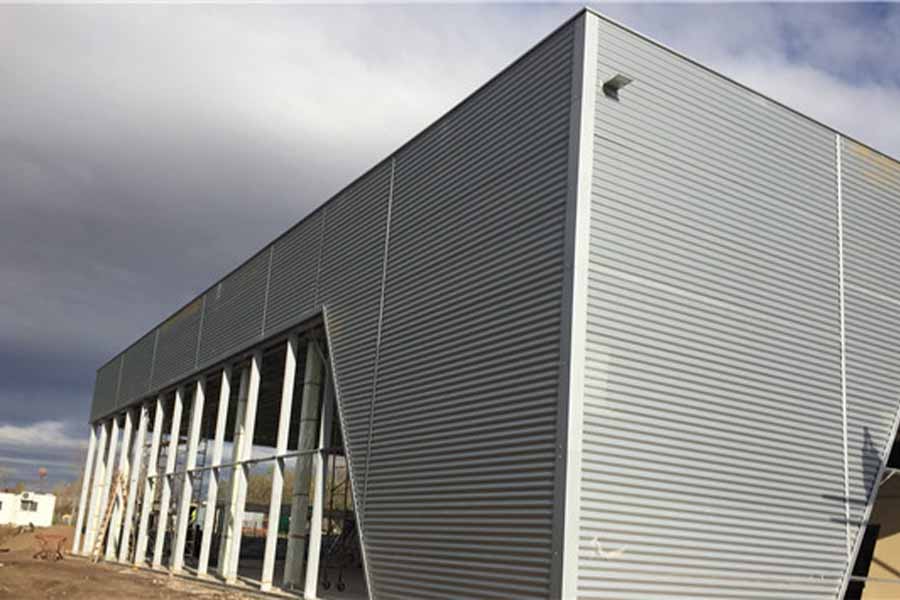
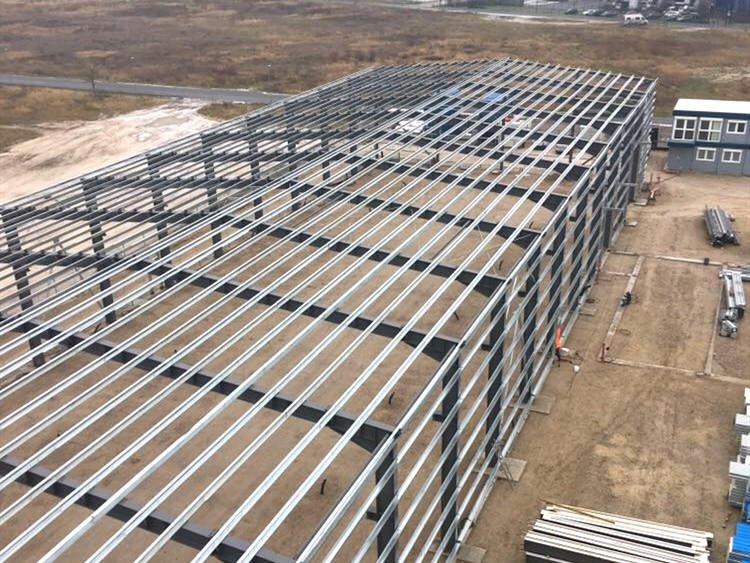

- Structure Type:A continuous portal rigid frame structure (gantry frame) expertly designed to connect three massive industrial units seamlessly.
2. Advantages of the Steel Frame Assembly Plant
Barrier-Free Space Design for Manufacturing Layouts: The main body of the plant adopts a high-strength bolt-connected box-shaped steel column and an H-shaped steel beam frame. This architectural approach achieves a massive barrier-free working space featuring an expansive column distance of 18 meters. This open layout is perfect for accommodating complex automotive assembly lines, heavy machinery, and dynamic logistics without spatial hindrance.
Fast Construction and Unmatched Efficiency: By utilizing modular prefabricated steel components and a joint strengthening technology consisting of a continuous rigid frame with a double slope, construction speed was vastly accelerated. As a result, the entire 18,000-square-meter main structure was successfully capped in merely 5 months. This rapid assembly drastically reduces project timelines and capitalizes on quick investment returns for the client.
Extreme Climate Adaptability and Safety: The building’s enclosure system is heavily fortified to handle demanding environmental conditions. Featuring 50mm thick PU composite boards for wall and roof panels, alongside a self-waterproof cornice design, the facility achieves an impressive B1 level fire protection. Furthermore, the structure guarantees flawless adaptability to extreme working conditions ranging from -30℃ to 70℃, ensuring consistent industrial operations year-round.
3. Project Features
- Intelligent Deformation Monitoring:The facility boasts an innovative use of a steel structure deformation monitoring system, ensuring the rigid and flexible metal framework maintains absolute structural integrity over time.
- Scalable Manufacturing Base:The structural system not only supports current manufacturing demands but serves as a highly scalable and intelligent base for future automotive production expansions.
4. Technical Specifications
The following table outlines the core technical details and structural data for the Uruguay assembly plant project:
| Category |
Specification Details |
| Total Dimensions |
300m length × 60m width (18,000 square meters) |
| Structure Components |
High-strength bolt-connected box-shaped steel column; H-shaped steel beam frame |
| Column Distance |
18 meters (Barrier-free working space) |
| Enclosure System |
50mm thick PU composite boards for wall and roof panels |
| Safety & Protection |
B1 level fire protection; self-waterproof cornice design |
| Working Conditions |
Adaptable to temperatures from -30℃ to 70℃ |
| Construction Timeline |
Main body capped in 5 months |
5. Common Applications
The advanced continuous rigid frame structure and enclosure technology utilized in this project are highly versatile. They are ideal for:
- Automotive Assembly and Heavy Manufacturing Plants
- Large-scale Industrial Processing Workshops
- Finished Product Storage and Logistics Warehouses
- High-precision Intelligent Manufacturing Bases
6. XINGUANGZHENG Advantages
As a trusted leader in the industry, XINGUANGZHENG brings unparalleled expertise in delivering massive, complex steel structure projects worldwide. From precision modular prefabrication to the implementation of state-of-the-art deformation monitoring systems, XINGUANGZHENG provides engineering solutions that ensure maximum safety, space optimization, and rapid deployment for top-tier international brands.
7. Customized Steel Structure Industrial Solutions
To ensure your next manufacturing base perfectly aligns with your strategic operational requirements, we offer fully customized engineering solutions. When inquiring, please provide the following details:
- Required building dimensions (length × width × height)
- Intended manufacturing use and internal logistics functionality
- Local weather data and specific insulation requirements
- Load-bearing necessities for heavy machinery
Planning a Commercial Steel Building
A commercial building must balance structural efficiency with customer circulation, tenant layout, façade requirements and building services. Before choosing the structural scheme, confirm the usable floor plan, entrance and loading arrangements, fire zones, vertical circulation, roof and façade interfaces, and any future tenant changes.
Information needed for an initial proposal
- Project location, site plan and intended commercial use
- Building dimensions, floor layout and clear-height requirements
- Customer, staff, goods-delivery and emergency circulation
- Façade, roof, insulation, drainage and daylight requirements
- Equipment, signage, ceiling and building-service loads
- Local structural and fire-design criteria supplied for the project
Browse more commercial steel structure projects, review our project services, or send the site and functional brief for an initial review.