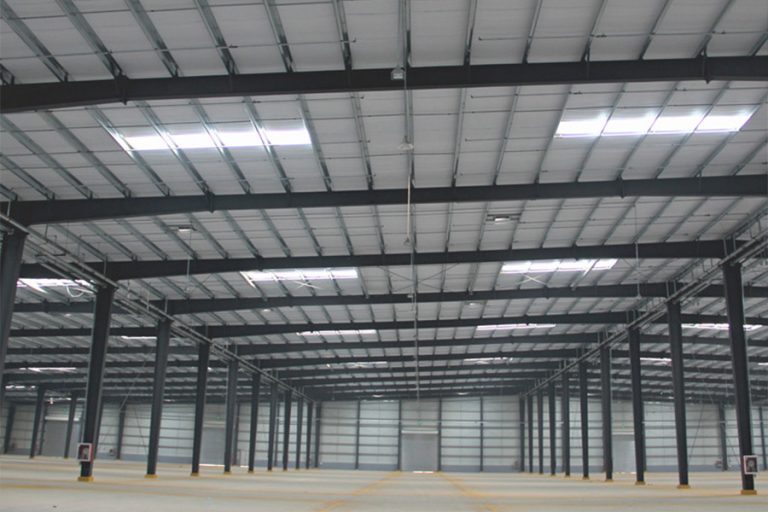
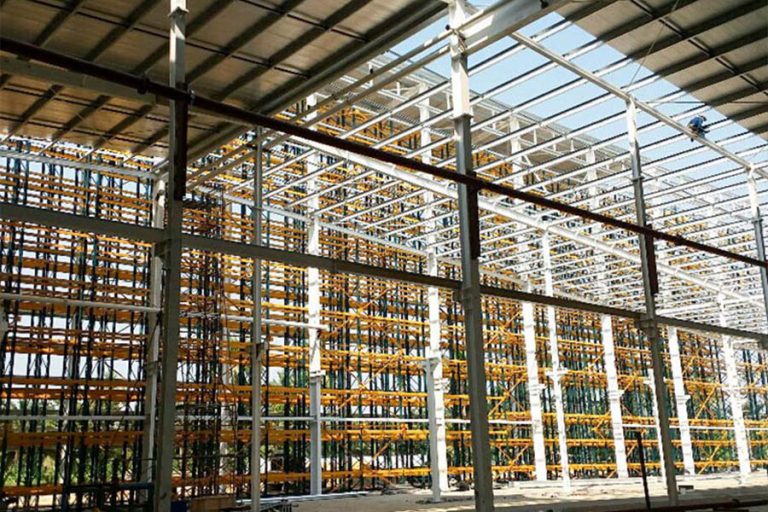
Advantages of the Steel School Complex
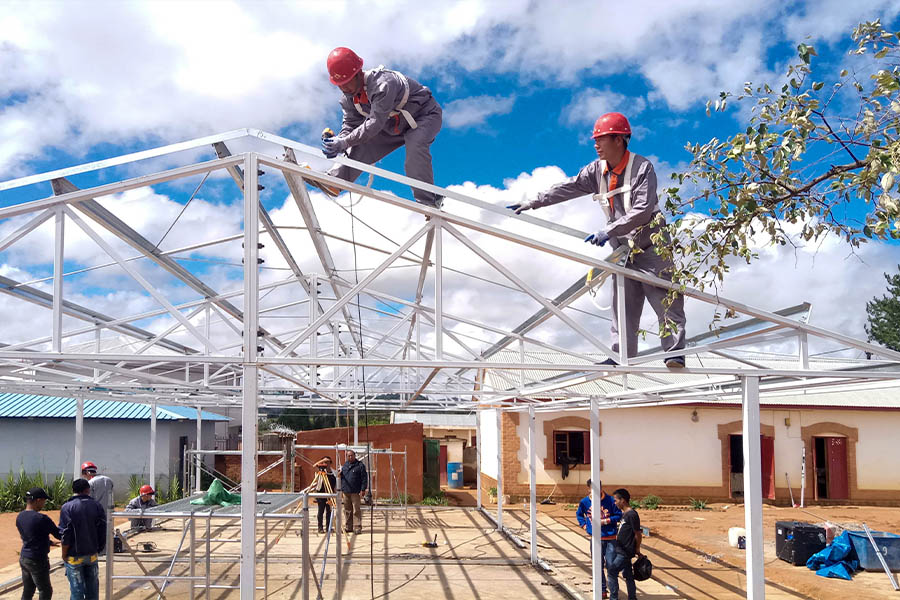
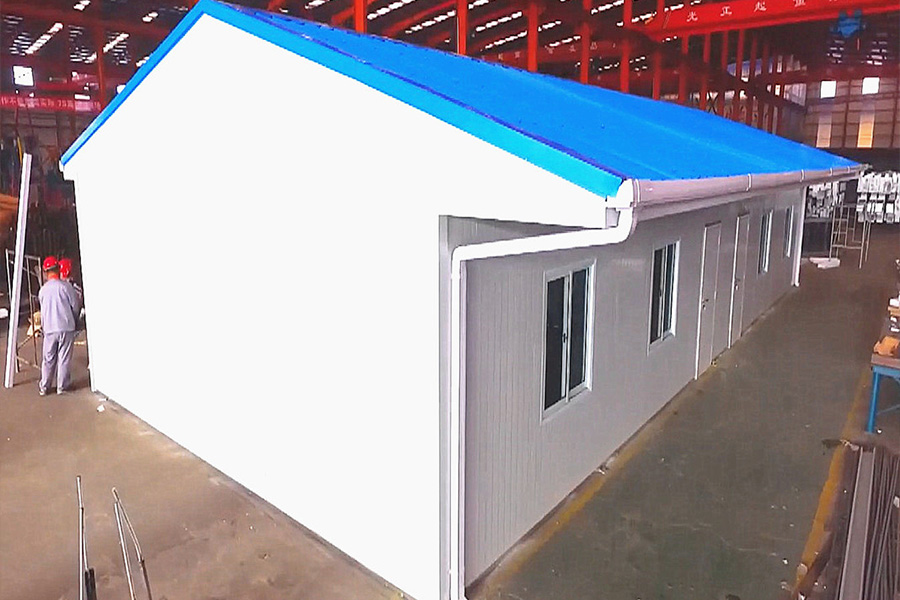
Fast construction using high prefabrication: Construction in the factory as much as possible in order to limit cutting, welding, and handling of materials on the construction site as much as possible. The use of standard parts and connections by means of bolts simplifies the installation on site. In a conventional construction process, probably 30 % will be saved in terms of costs, and the structure will meet the required load, and the available area will be sufficient.
Suitable for tropical and seismic conditions: Madagascar requires buildings that can respond to humidity, rainfall, temperature variation, and seismic risks. The galvanized structural components provide strong corrosion protection, while the engineered steel frame improves overall stability. A 50-year anti-corrosion warranty further supports long-term use in challenging local conditions.
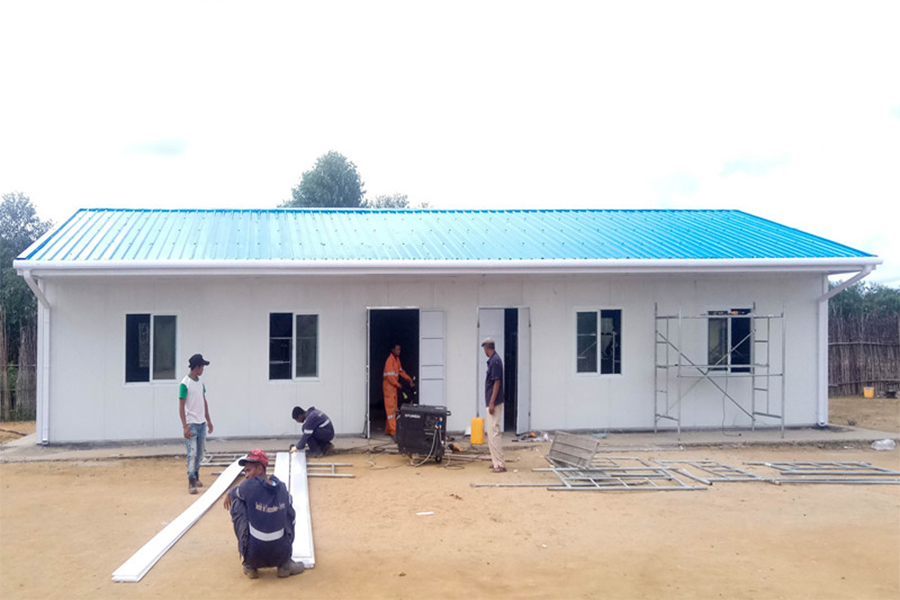
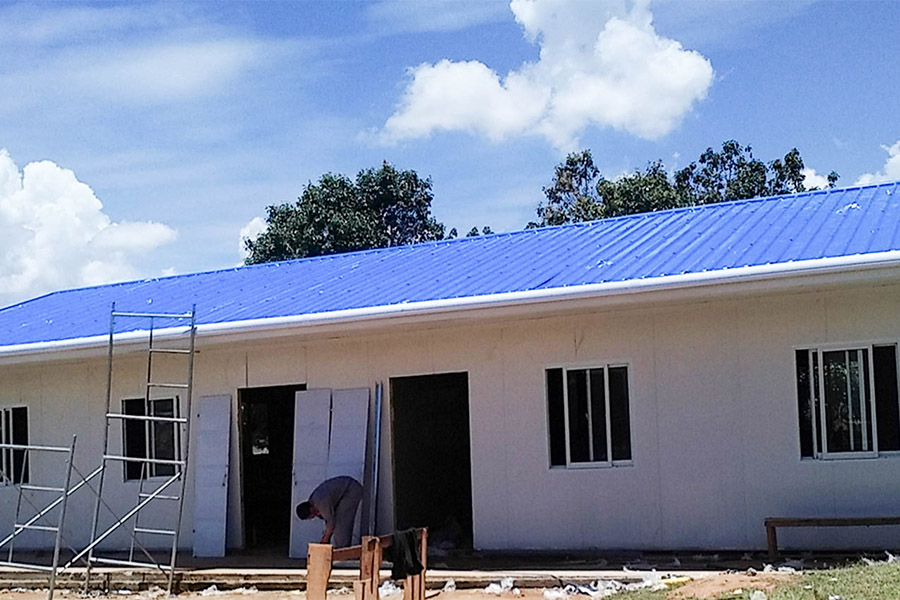
Comfortable and insulated learning spaces: The wall and roof systems use 100 mm PU sandwich panels with a density of 60 kg/m³. These insulated panels help reduce heat transfer and improve indoor comfort, making the modular school buildings suitable for classrooms, offices, dormitories, and other education-related spaces.
Project Features
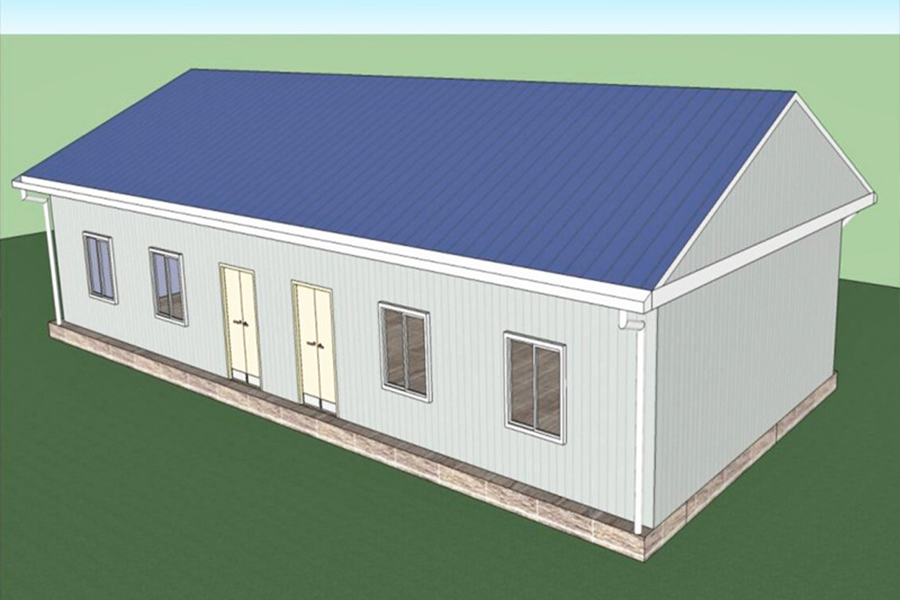
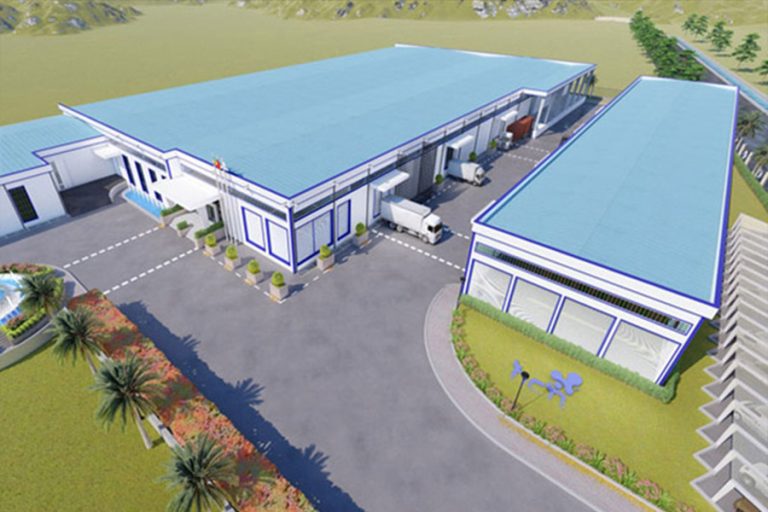
By using a modular design for the steel school complex and combining this with BIM-based coordination, accurate component production, optimal packing, and clear installation planning can be ensured. In addition, the modular plan can be tailored to the number of classrooms, to circulation routes, to offices and other administrative spaces, to bathrooms and sanitary facilities, and to future expansion.
Using high-strength steel, insulated panels on the enclosure, and reliable bolted connections, the building system can combine durability, speed of construction, and efficient maintenance.
Technical Specifications
| Item |
Specification |
| Project location |
Madagascar |
| Building quantity |
170 prefabricated units |
| Total building area |
Approximately 2,700 m² |
| Prefabrication rate |
98% |
| On-site installation period |
45 days |
| Main frame |
Welded H-section, Q355B steel |
| Purlin |
C160 × 60 × 20 × 2.5 mm, Q355B |
| Wall panel |
100 mm PU sandwich panel, 60 kg/m³ |
| Roof panel |
100 mm PU sandwich panel, 60 kg/m³ |
| Connection |
10.9S high-strength bolts, M24 × 65 |
| Surface treatment |
120 μm hot-dip galvanizing plus PVDF paint |
| Anti-corrosion warranty |
50 years |
Why Choose XINGUANGZHENG
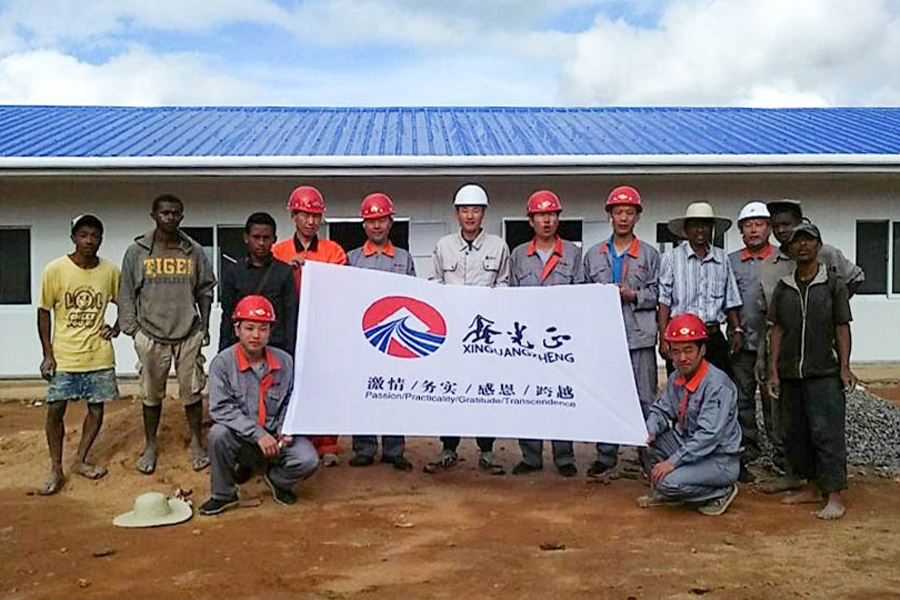
XINGUANGZHENG integrates structural design, production of individual components, the planning of delivery, and support to the client during construction. XINGUANGZHENG has vast experience in complex, customized steel buildings in all parts of the world and can adapt school buildings, their insulation, corrosion protection, as well as structural design to local climate and building site.
Customized School Building Solutions
To generate a customized proposal for a prefabricated school building, project owners would need to provide us with the required building area, the number of classrooms, and their student capacity. In addition, we would need to know the local wind and seismic load, the level of insulation required, the internal layout, and the completion schedule to ensure a practical, safe, and deliverable solution that can be installed efficiently.
Planning a Prefabricated Education or Residential Building
Education and residential buildings should be developed from the room schedule, occupancy, circulation and local comfort requirements. The structural system must be coordinated with doors and windows, stairs, services, insulation, moisture control, fire separation and the intended interior finish.
Information needed for an initial proposal
- Project location, building use and room schedule
- Required area, storeys, dimensions and internal layout
- Occupancy, accessibility and circulation requirements
- Local climate and structural design criteria
- Envelope, insulation, ventilation and interior-finish expectations
- Delivery scope, construction responsibilities and target programme
See additional prefabricated building projects, review our design and delivery services, or share your room schedule and site information for an initial review.