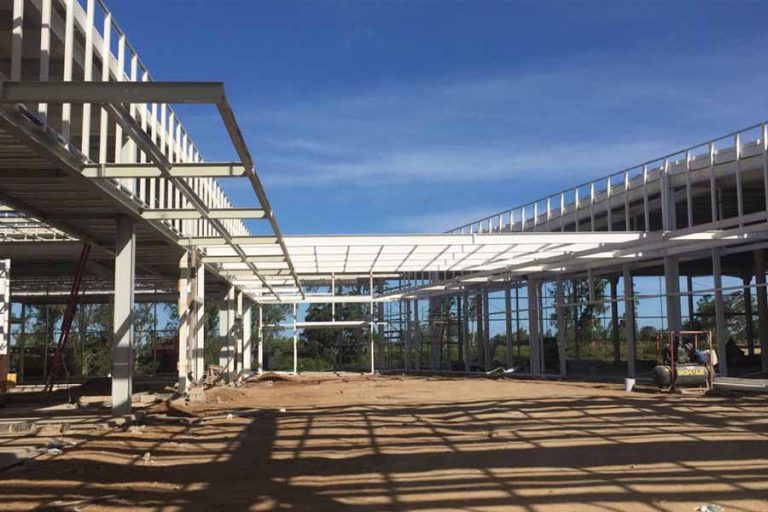
Advantages of the Steel Structure Paint Shop
Efficient Layout for Industrial Production
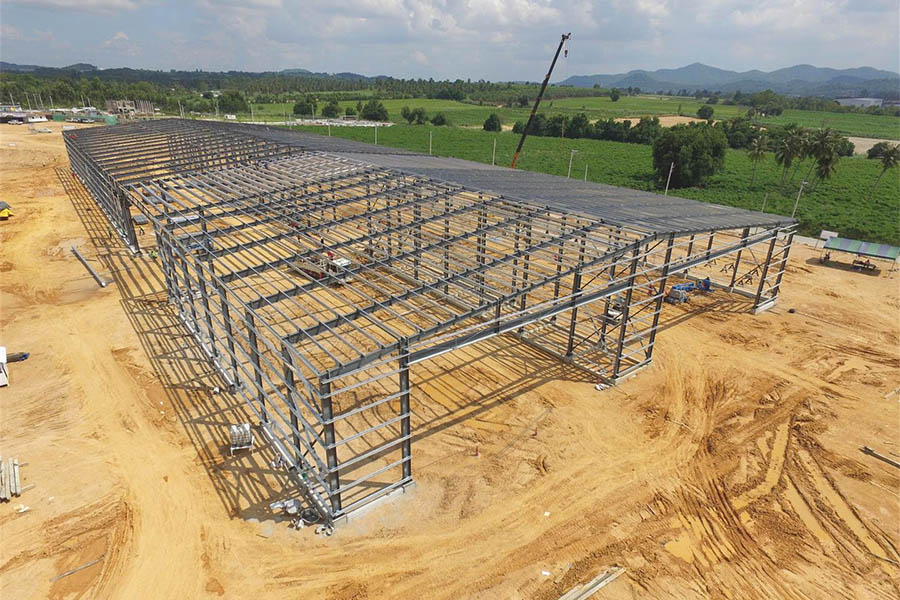

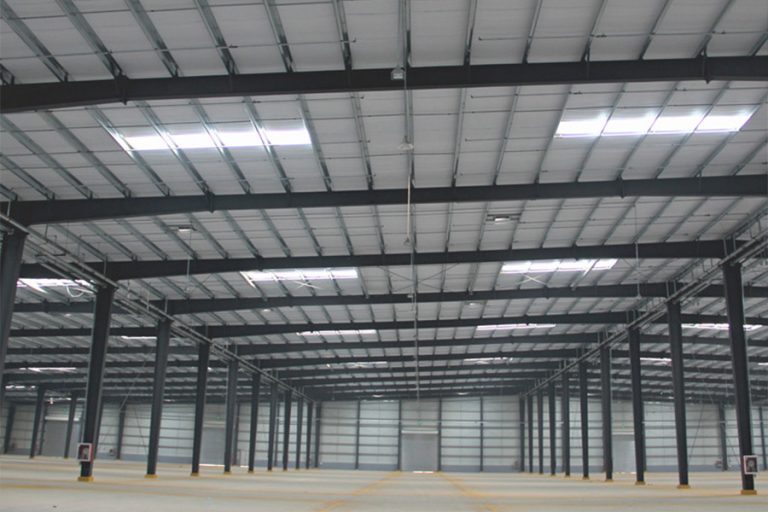
The portal frame offers a broad, open workspace. This area easily fits large workpieces and allows crane movement. It also holds ventilation equipment, spray zones, and internal transport paths. The clear-span design cuts down on internal columns. As a result, factory owners can set up production lines to match their exact daily processes.
Corrosion Protection for Humid Environments
Thailand’s warm, damp climate speeds up rust. This is especially true in workshops filled with paint mist and chemicals. To stop this, the main frame uses ASTM-certified hot-dip galvanized steel. Meanwhile, secondary parts are covered with epoxy coatings. This corrosion-resistant protection boosts the building’s lifespan. Consequently, it lowers the need for long-term repairs.
Safety-Focused Workshop Configuration
Industrial painting tasks need strict control over airflow and lighting. They also require managing possible fire hazards. The building features proper ventilation systems. It also has explosion-proof lighting. These elements create a much safer work area. They clear out floating particles and boost visibility. Thus, they keep conditions safe during spraying and finishing jobs.
Project Features
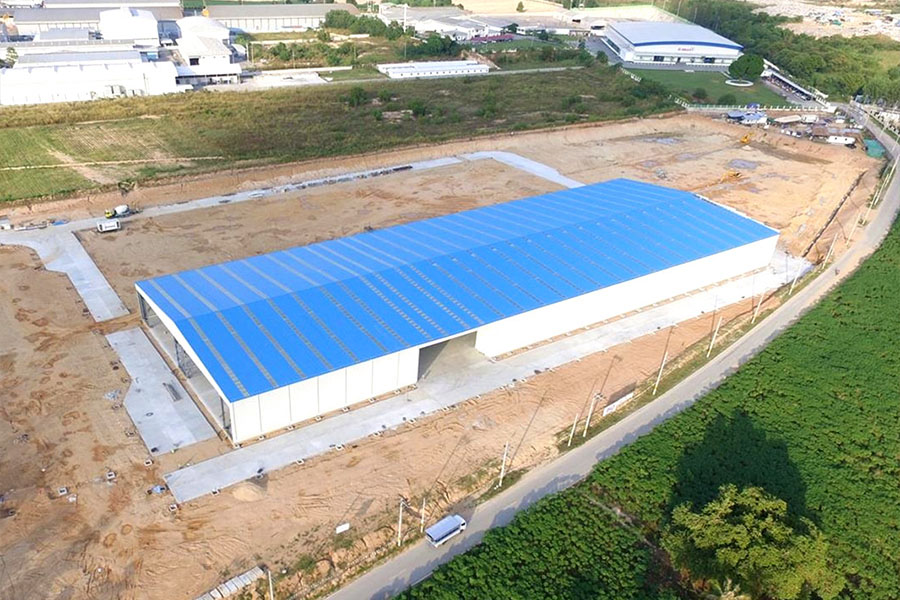
The workshop combines strong framing with good lifting power. It also offers solid environmental protection and saves energy. Four overhead cranes speed up the movement of heavy steel parts across different production zones.
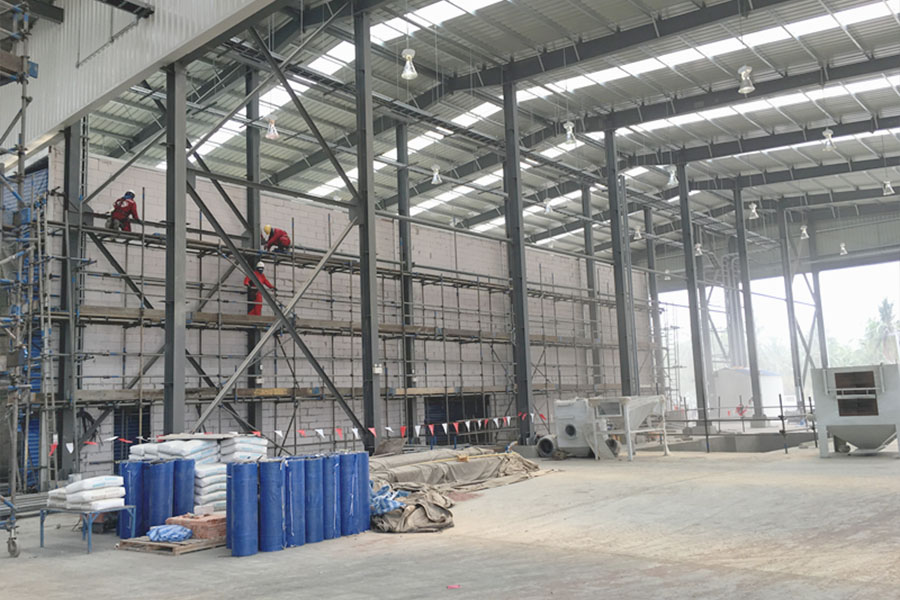
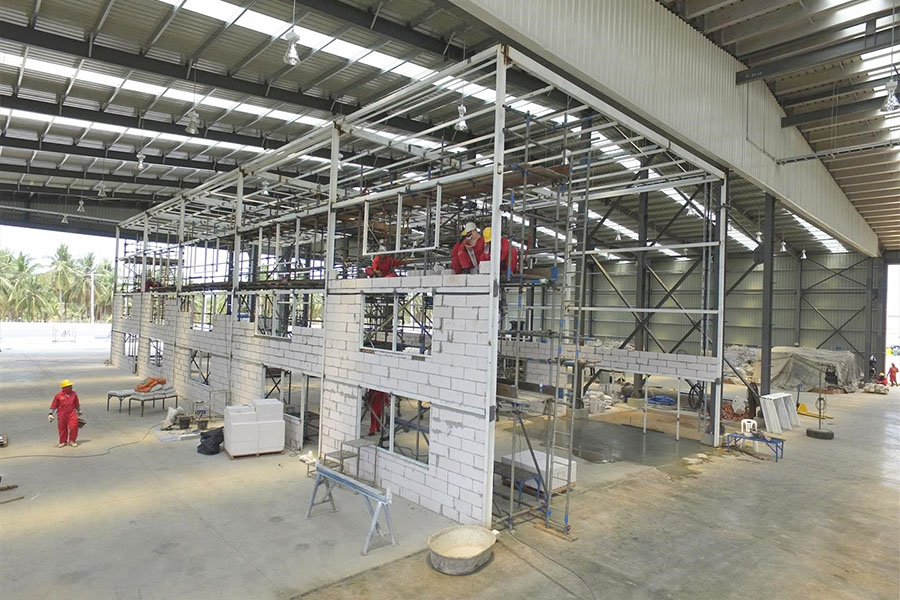
Modular wall panels are used in this project. They feature 100 mm rock wool insulation. These panels keep indoor temperatures steady. They also cut down on energy waste and make the workplace more comfortable. Moreover, the modular wall system allows for easy future changes. It helps if the factory needs to expand or change its inner layout later.
The structure is designed to follow standard AISC rules. It also meets the Thai Building Code. Therefore, it delivers solid performance in tough industrial settings.
Technical Specifications
| Parameter |
Specification |
| Structural Frame |
Moment-resistant frame |
| Main Steel Grade |
Q355B steel |
| Main Span |
36 m clear span |
| Eave Height |
9 m, adjustable up to 12 m |
| Roof Live Load |
0.7 kN/m² |
| Wind Resistance |
Up to 200 km/h |
| Wind Design Reference |
ASCE 7-16 Zone 4 |
| Wall Insulation |
100 mm rock wool panels |
| Coating System |
80 μm primer + 120 μm topcoat |
| Delivery Cycle |
40 working days, ex-works |
Common Applications
This steel building setup is perfect for industrial paint shops and metal finishing centers. It also works well for machinery plants and auto parts factories. Furthermore, it fits equipment coating lines. Overall, it suits any production space that needs wide clear spans and crane systems. It is ideal for places requiring proper airflow, good insulation, and strong rust protection.
Customized Steel Building Solution from XINGUANGZHENG
XINGUANGZHENG offers full support for your project. This includes structural design, parts making, and shipping plans. We also provide building help and after-sales service. Customers can easily change building sizes and crane limits. You can also adjust air systems, insulation types, and paint coatings. Local wind-load rules can be met as well.
This approach pairs factory-made parts with expert planning. As a result, this turnkey steel building solution cuts down on building time at the site. Ultimately, it builds a strong industrial space for years of steady use.
Planning an Industrial Steel Building
A factory or workshop should be planned around the production process, equipment and maintenance access. The structural scheme depends on equipment loads, crane operation, column grid, clear height, utility routes, ventilation, fire zones and the required delivery scope. These inputs should be confirmed before fabrication drawings are developed.
Information needed for an initial proposal
- Project location, building use and production flow
- Required dimensions, column spacing and usable clear height
- Equipment layout, point loads, crane capacity and lifting height
- Openings, platforms, pipe racks and maintenance access
- Local structural design criteria and corrosion environment
- Envelope, insulation, ventilation, fire-protection and expansion plans
Compare related industrial steel structure projects, review our engineering and fabrication services, or submit your project requirements for a preliminary review.