Project Overview
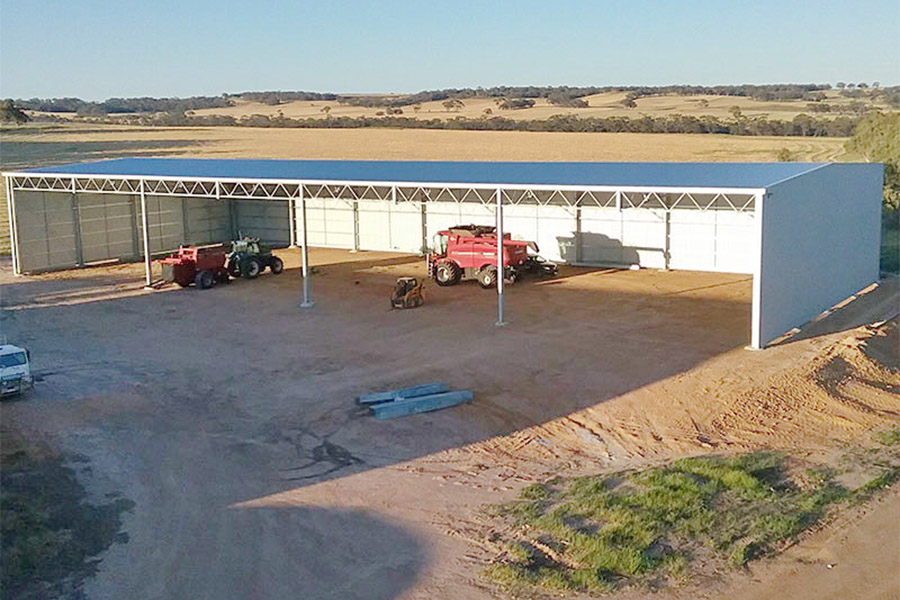
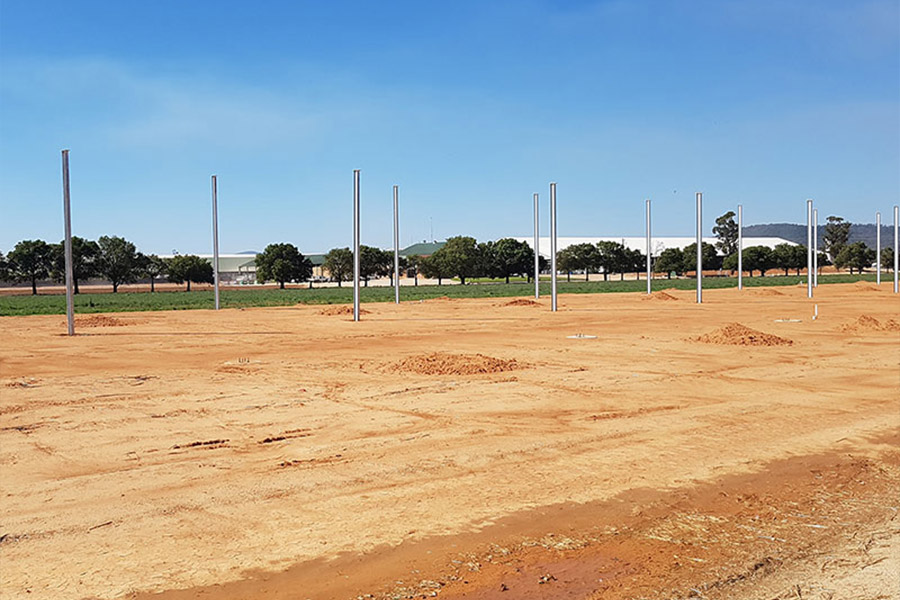
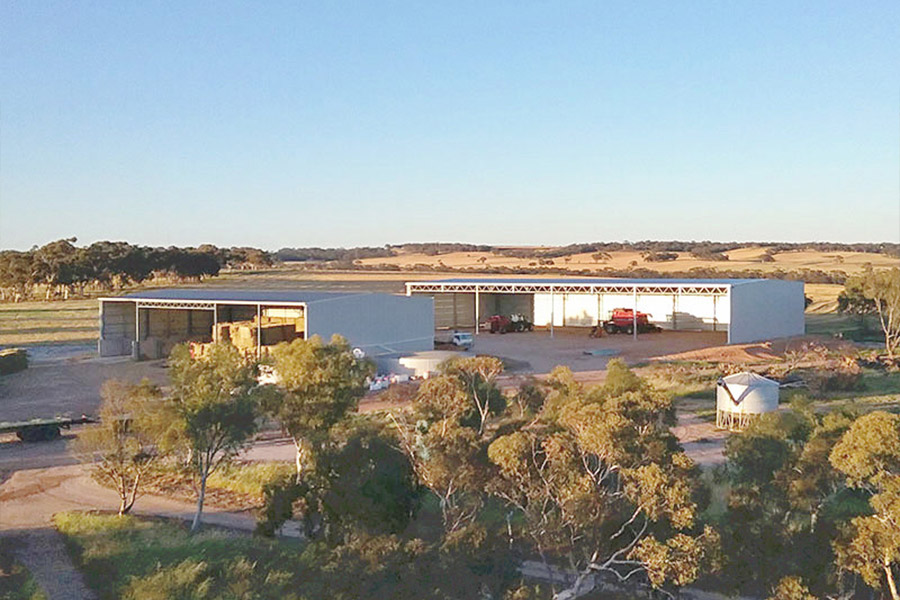
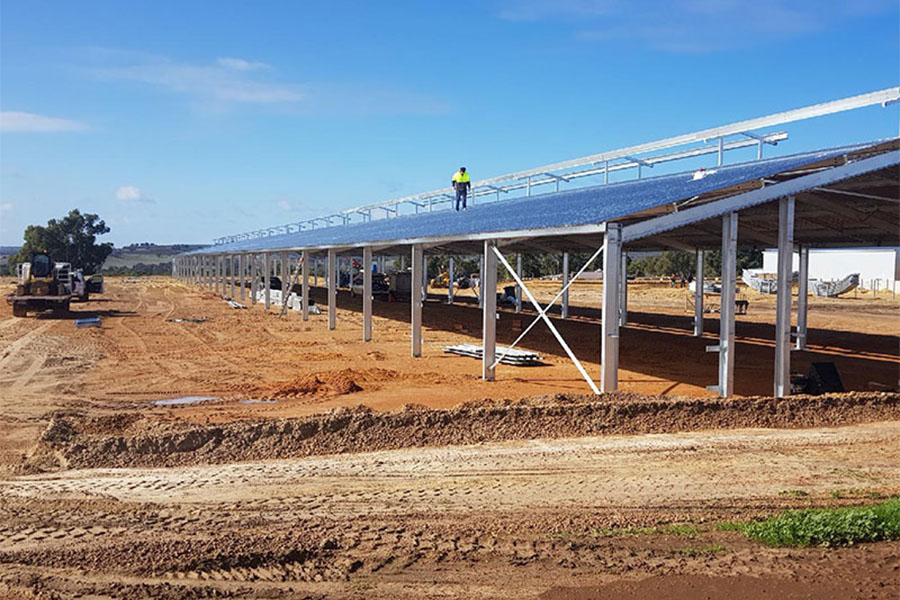
The project uses a steel structure system for a piggery in Australia. The building has a total area of about 858 sqm, a 13 m span, 3 m eave height, and 4.72 m ridge height. It is a single-storey structure designed for a wind speed of 120 km/h.
| Item |
Project Data |
| Location |
Australia |
| Building Use |
Piggery / Pig Breeding |
| Total Area |
About 858 sqm |
| Span |
13 m |
| Eave Height |
3 m |
| Ridge Height |
4.72 m |
| Floors |
1 |
| Design Wind Speed |
120 km/h |
| Steel Material Used |
2 tons |
Why Steel Structure Works for Pig Farms
A steel structure piggery is well suited to modern agricultural construction because it offers strong durability, fast construction, and relatively low maintenance requirements. Compared with more complicated building methods, prefabricated steel components can simplify site work and help shorten the overall construction period.
For pig farming, efficient use of space is also important. Steel construction supports an intensive farming layout while keeping the building practical for daily operation. Its long service potential and comparatively low construction cost can help reduce long-term farming expenditure.
Project Features
The enclosure design uses 0.5 mm single-color tiles for the wall and roof, together with long double-layer transparent tiles. This combination provides a straightforward exterior system while allowing natural light to enter selected areas of the building.
Additional specifications for the piggery solution are listed below:
| Item |
Specification |
| Dimensions |
120 m × 30 m × 4 m |
| Area |
3,600 sqm |
| Wall & Roof |
0.5 mm single-color tile |
| Daylighting Element |
Long double-layer transparent tile |
| Steel Quantity |
160 tons |
Practical Value for Livestock Farming
The flexibility of prefabricated steel buildings gives livestock operators room to adjust their farming scale when business conditions change. This makes the structure useful not only as a breeding space but also as a long-term agricultural asset that can support changing operational needs.
With capabilities covering steel structure design, fabrication, delivery, and installation support, XINGUANGZHENG can provide customized building solutions for livestock projects. The aim is to match the structure to the required farming layout, local environmental conditions, and project scale while keeping construction efficient and future operation practical.
Planning a Steel Livestock Building
A livestock building must support the operating workflow as well as the structural loads. The layout should be coordinated with animal movement, feeding, water, waste handling, cleaning, ventilation, daylight, biosecurity zones and access for farm equipment. Local climate and the required corrosion-protection system also affect the final specification.
Information needed for an initial proposal
- Project location, livestock type and planned capacity
- Building dimensions and internal functional zones
- Ventilation, temperature-control and daylight requirements
- Feeding, cleaning, drainage and waste-handling routes
- Equipment loads, door positions and vehicle access
- Local wind, rain and seismic design criteria
View more steel building projects, learn about our project services, or send your farm-building brief for an initial review.