1. Advantages of the Steel Structure Cattle Shed
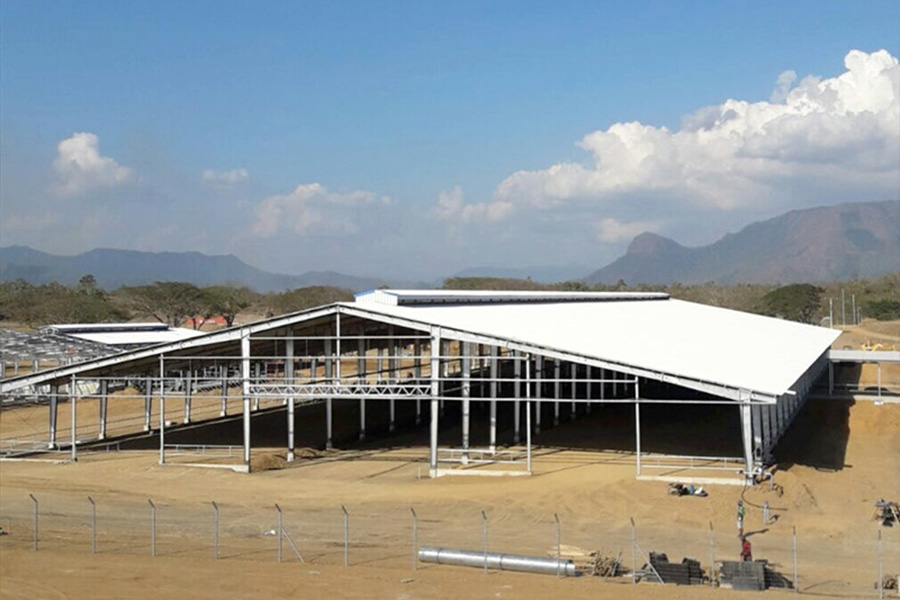
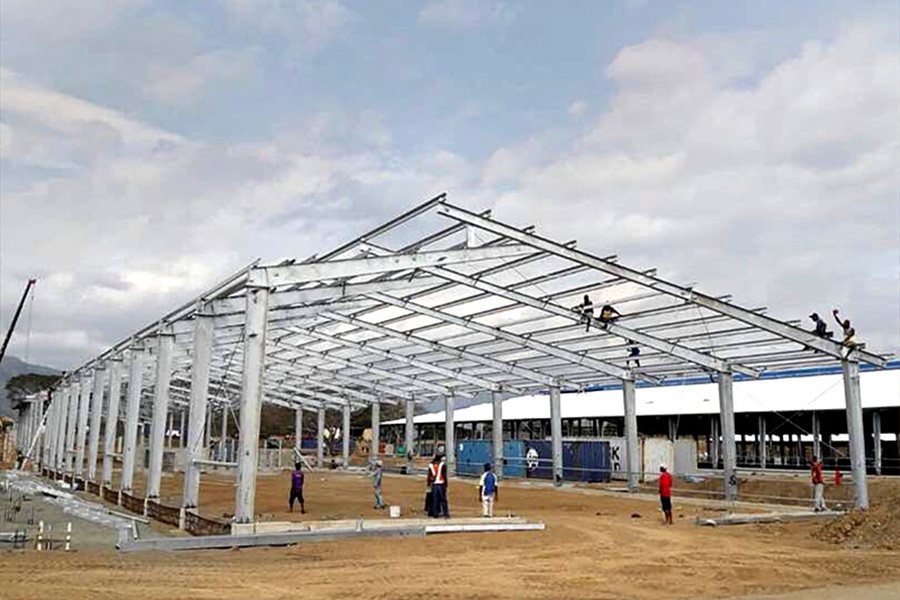
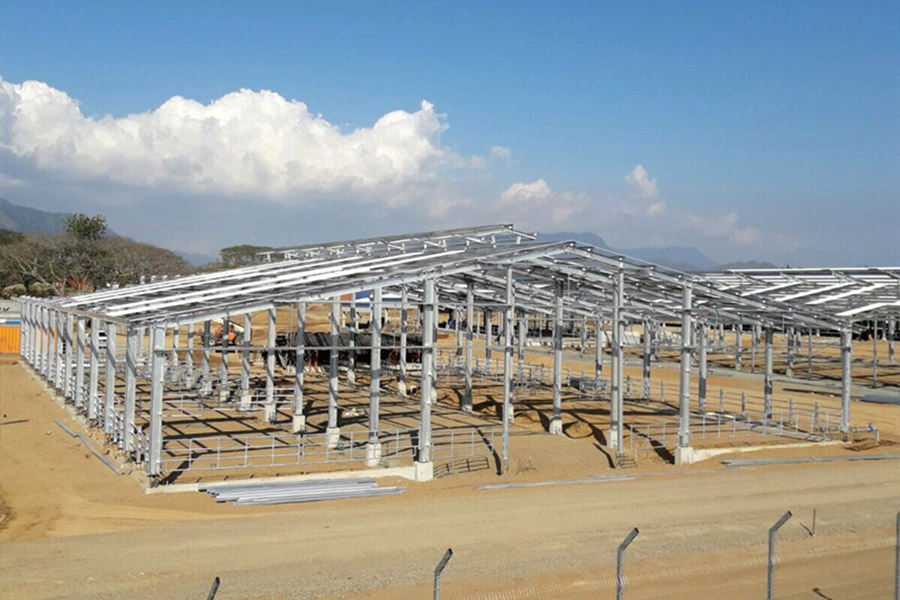
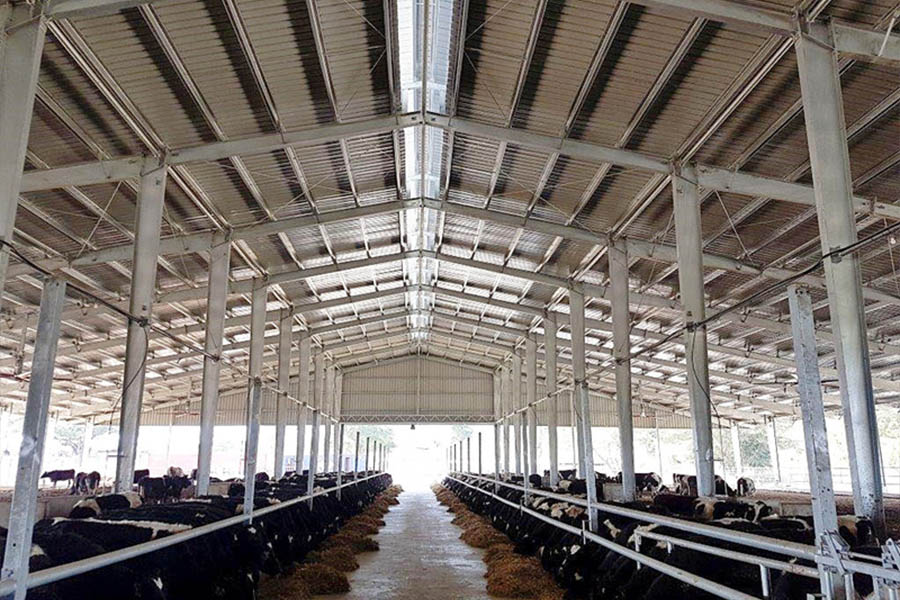
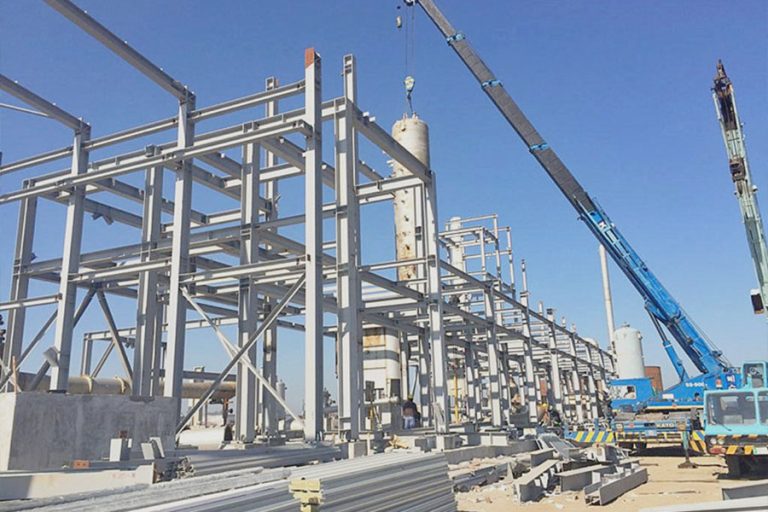
Steel forms the main supporting structure of the cattle house. Compared with traditional civil structures, it offers higher strength, better seismic performance, and a longer service life. Its flexible design also allows the internal space to be arranged for farms of different scales and production needs.
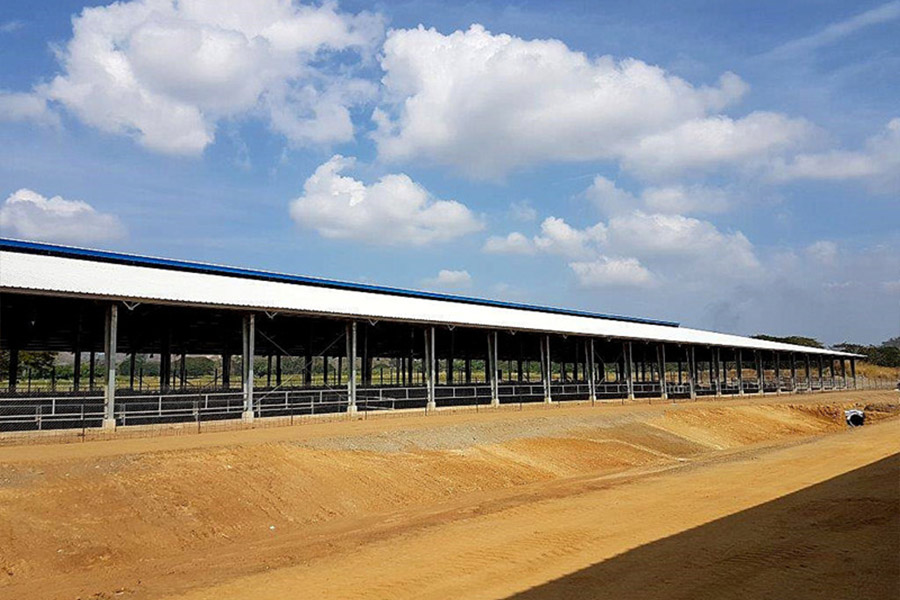
For intensive breeding, ventilation and lighting are important parts of the building design. A solid structure combined with a practical internal layout can provide cattle with a more comfortable living environment. The shed is also easier to clean and disinfect, supporting daily hygiene management and helping reduce the occurrence and spread of disease.
2. Project Features
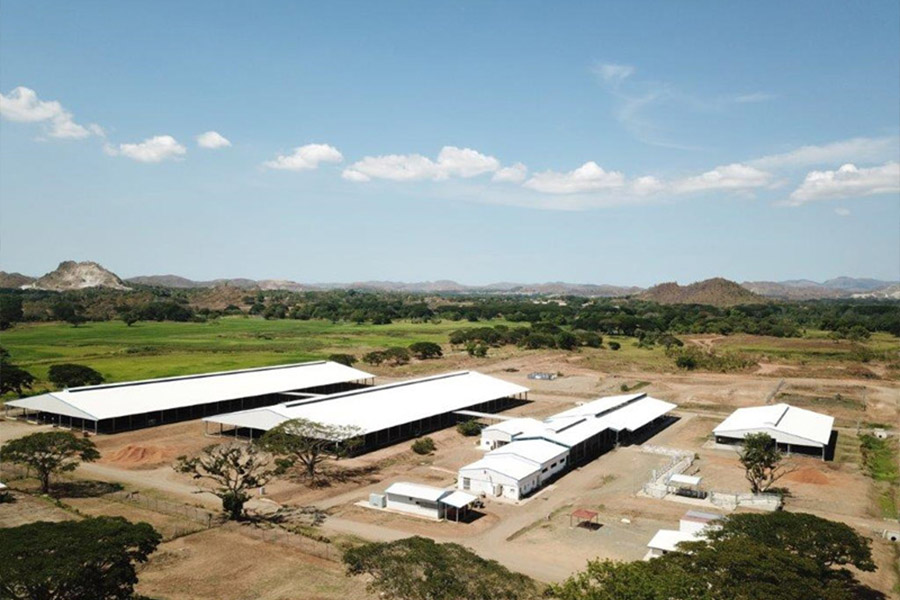
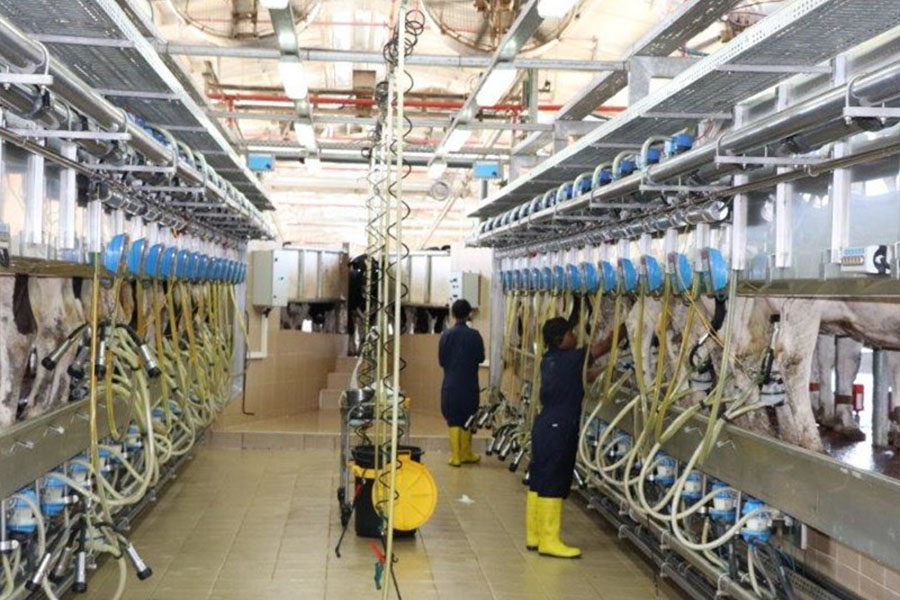

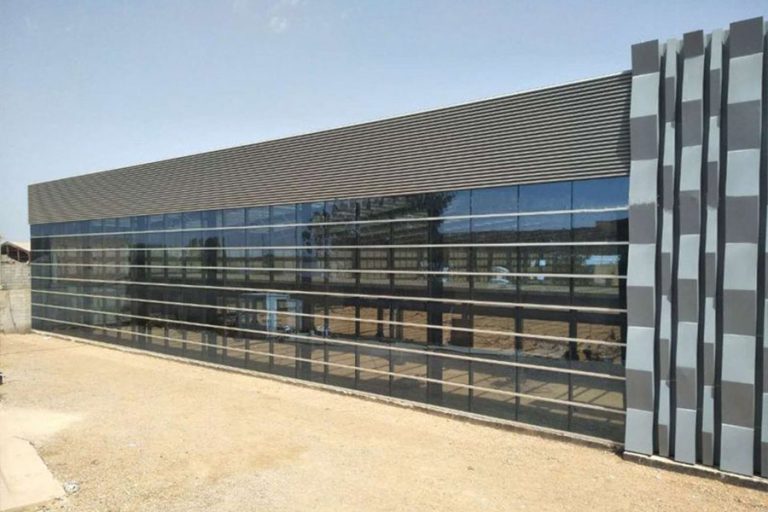
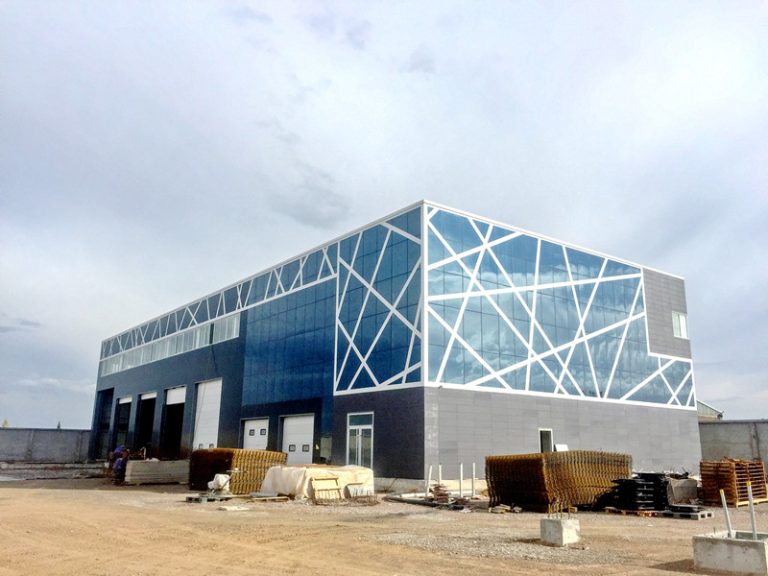
The cattle farm steel building is organized around real livestock workflows. Separate areas are provided for calves, heifers, special-needs cattle, milking, treatment, feed storage, equipment, and dairy processing, making the overall farm layout clearer and more efficient.
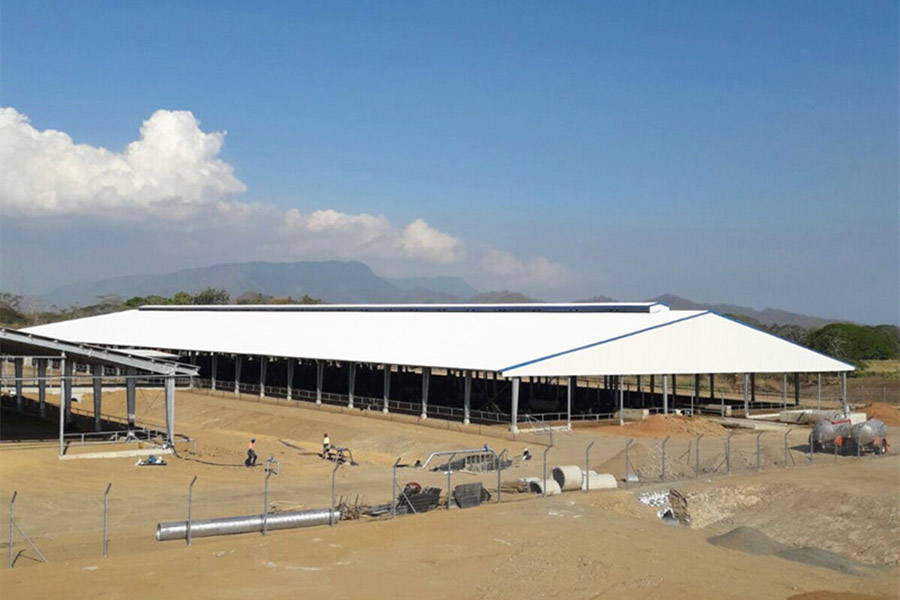
The wall and roof use 0.5 mm single-color tiles, while long double-layer transparent tiles introduce natural light. The steel structure also improves space utilization, allowing passages and functional zones to be arranged more reasonably.
3. Technical Specifications
| Item |
Project Data |
| Project Location |
Papua New Guinea |
| Building Type |
Steel structure cattle shed |
| Dimensions |
200 m × 50 m × 6 m |
| Total Area |
10,000 m² |
| Wall and Roof |
0.5 mm single-color tile |
| Daylighting |
Long double-layer transparent tile |
| Steel Usage |
500 tons |
| Main Functions |
Breeding, milking, treatment, storage, processing |
4. Common Applications
This type of steel cattle shed is especially suitable for large-scale and intensive livestock farms. It can support cattle housing, calf and heifer management, milking operations, treatment, grain and hay storage, machinery storage, and dairy processing within one integrated site.
Because the steel structure offers strong flexibility and customizability, it can be adapted to different farm scales and livestock production arrangements.
5. XINGUANGZHENG Steel Structure Support
XINGUANGZHENG provides customized steel structure services covering design, production, delivery planning, installation assistance, and after-sales support. For a livestock project with many connected facilities, coordinated engineering helps keep the cattle sheds, storage areas, service rooms, and processing spaces aligned with the overall operating plan.
6. Customized Cattle Farm Solutions
A successful prefabricated steel cattle farm should match the farm’s actual production requirements instead of relying on a fixed layout. Building size, internal zoning, livestock workflow, ventilation, lighting, cleaning access, and supporting facilities can all be considered during design.
By combining structural strength with flexible space planning, the steel structure cattle house can improve space utilization and create a more practical environment for breeding and long-term farm operation.
Planning a Steel Livestock Building
A livestock building must support the operating workflow as well as the structural loads. The layout should be coordinated with animal movement, feeding, water, waste handling, cleaning, ventilation, daylight, biosecurity zones and access for farm equipment. Local climate and the required corrosion-protection system also affect the final specification.
Information needed for an initial proposal
- Project location, livestock type and planned capacity
- Building dimensions and internal functional zones
- Ventilation, temperature-control and daylight requirements
- Feeding, cleaning, drainage and waste-handling routes
- Equipment loads, door positions and vehicle access
- Local wind, rain and seismic design criteria
View more steel building projects, learn about our project services, or send your farm-building brief for an initial review.