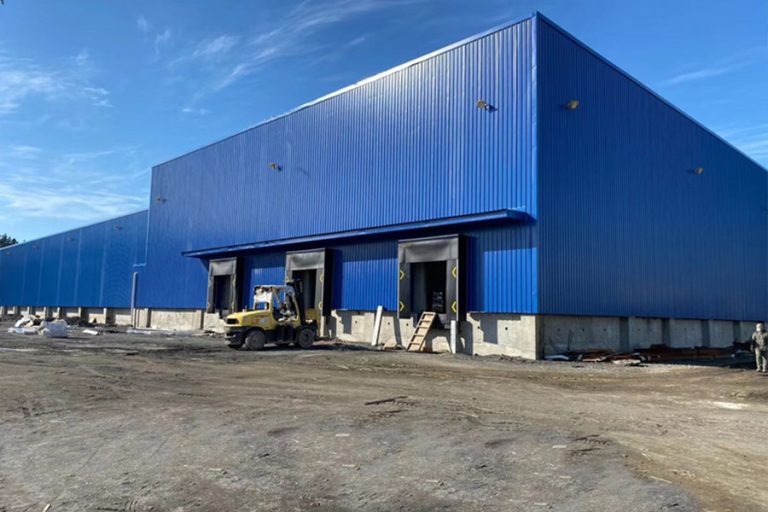
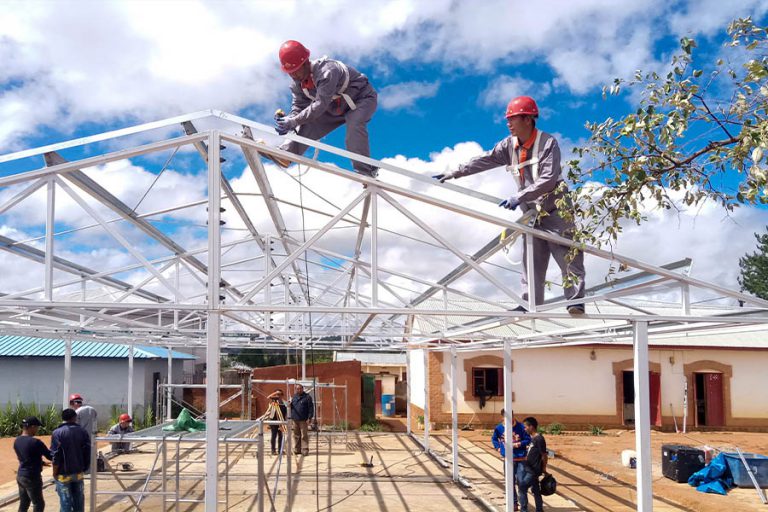
Key Advantages of the Steel Vault Structure
The main steel frame delivers great strength while maintaining flexible internal space. Compared with conventional construction, the system can accommodate customized room divisions, security doors, ventilation systems, fire-protection equipment, and monitoring facilities without compromising the main structure.
A carefully selected coating system improves resistance to moisture, salt air, and long-term oxidation. At the same time, the fire-resistant design helps delay heat transfer and protects the structural frame during emergencies. The modular steel system also makes future adjustments, reinforcement, or functional expansion more convenient.
Project Features
The vault is designed around security, durability, and practical operation. Welded H-section steel is used for the main load-bearing structure. This choice provides dependable performance under vertical and lateral loads. Adjustable wall thickness allows the enclosure system to be matched with different protection levels.
The project can also integrate customized door systems, HVAC equipment, lighting, surveillance, access control, and other supporting facilities. This makes the building suitable not only for secure storage but also for facilities requiring controlled access, stable indoor conditions, and a long service life.
Technical Specifications
| Parameter |
Project Details |
| Project Location |
Qingdao, Shandong, China |
| Building Type |
Steel structure vault |
| Building Height |
36.7 m |
| Approximate Footprint |
4,000 m² |
| Main Steel Material |
Welded H-section Q355B steel |
| Wall Thickness |
12–25 mm, adjustable according to the security level |
| Fire Resistance |
180–240 minutes |
| Seismic Performance |
Designed for Zone 3 |
| Coating System |
Epoxy primer with polyurethane topcoat |
| Structural Standard |
GB/T 1591-2018 |
| Customization Options |
Door systems, HVAC integration, monitoring, access control, and internal layouts |
Typical Applications
This solution can be adapted for bank vaults, data centers, archive rooms, equipment storage, confidential document facilities, high-value warehouses, and other controlled-access buildings. The flexible steel structure also supports different security grades and internal environmental requirements.
Why Choose XINGUANGZHENG
XINGUANGZHENG provides integrated support covering engineering design, steel fabrication, quality control, delivery planning, installation guidance, and after-sales service. Each project can be developed according to local wind conditions, seismic requirements, fire-protection standards, corrosion environments, and operational needs.
Customized Steel Structure Vault Solutions
Our project team assesses necessary measurements, safety grade, weight factors, fire resistance class, area weather, door style, inside devices, and fitting requirements to develop a fitting proposal. Review results allow the creation of a tailored plan. The plan balances safety with building speed, durability, and long-term operational value.
Planning an Industrial Steel Building
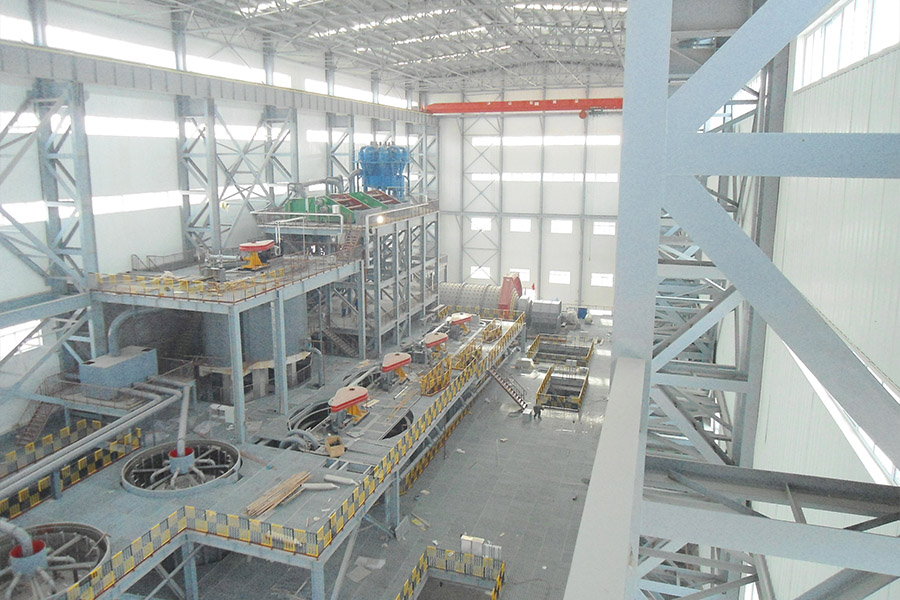
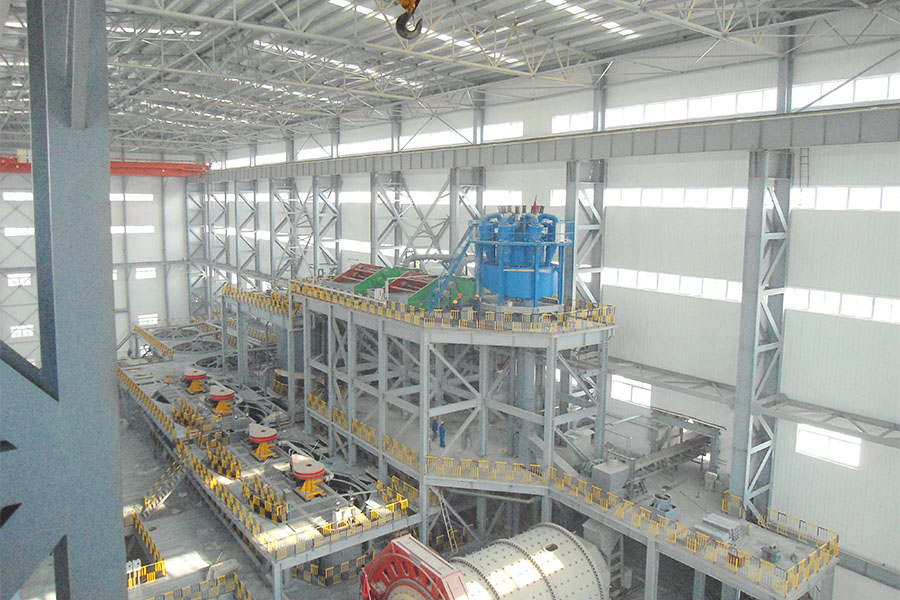
A factory or workshop should be planned around the production process, equipment and maintenance access. The structural scheme depends on equipment loads, crane operation, column grid, clear height, utility routes, ventilation, fire zones and the required delivery scope. These inputs should be confirmed before fabrication drawings are developed.
Information needed for an initial proposal
- Project location, building use and production flow
- Required dimensions, column spacing and usable clear height
- Equipment layout, point loads, crane capacity and lifting height
- Openings, platforms, pipe racks and maintenance access
- Local structural design criteria and corrosion environment
- Envelope, insulation, ventilation, fire-protection and expansion plans
Compare related industrial steel structure projects, review our engineering and fabrication services, or submit your project requirements for a preliminary review.