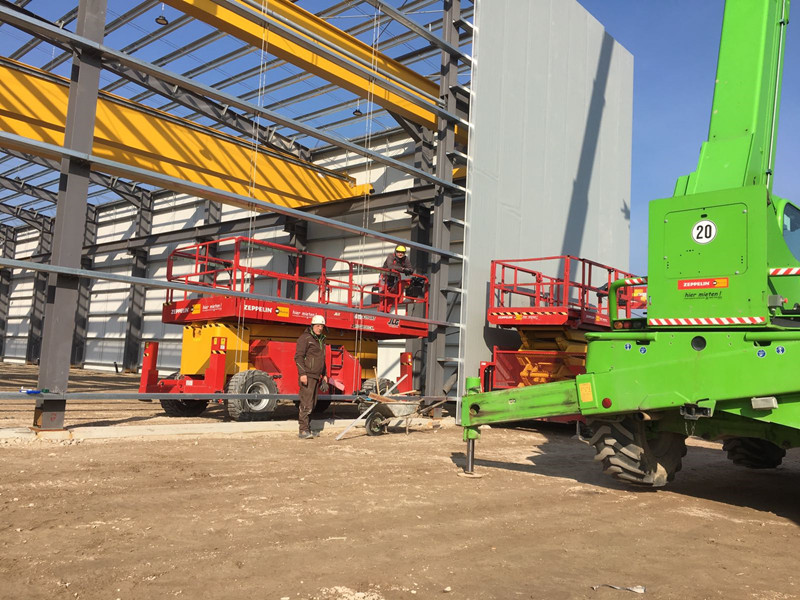
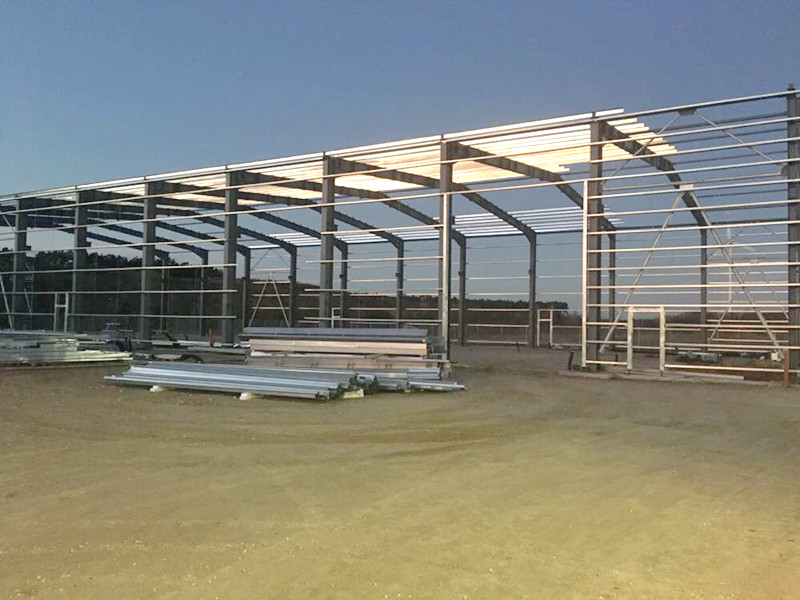
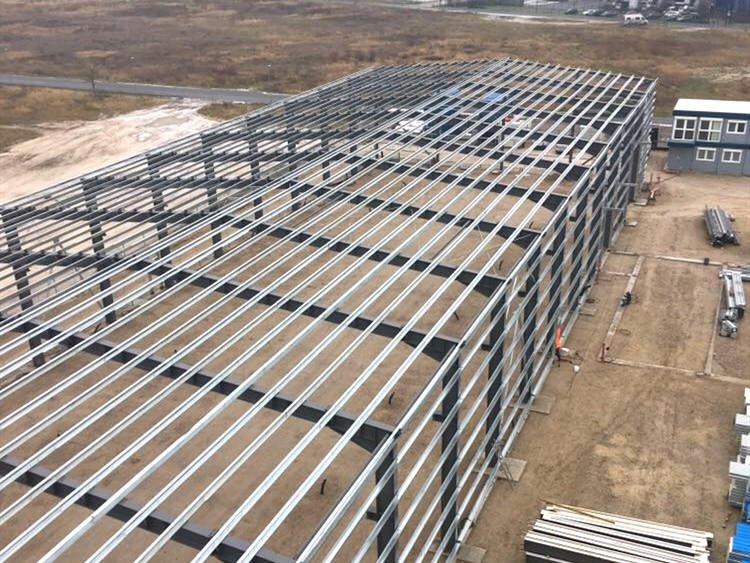
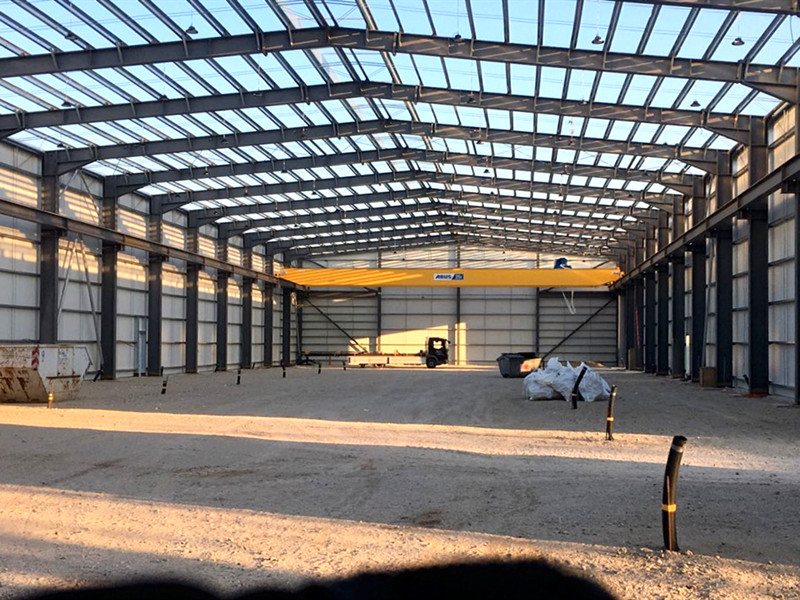
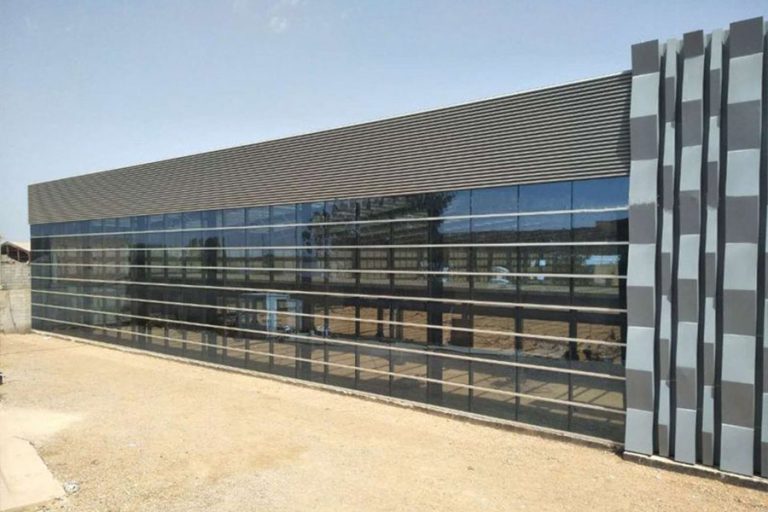
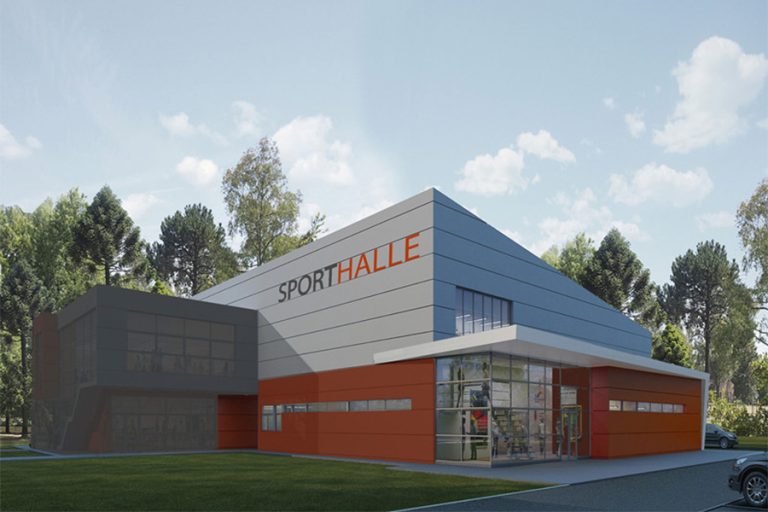
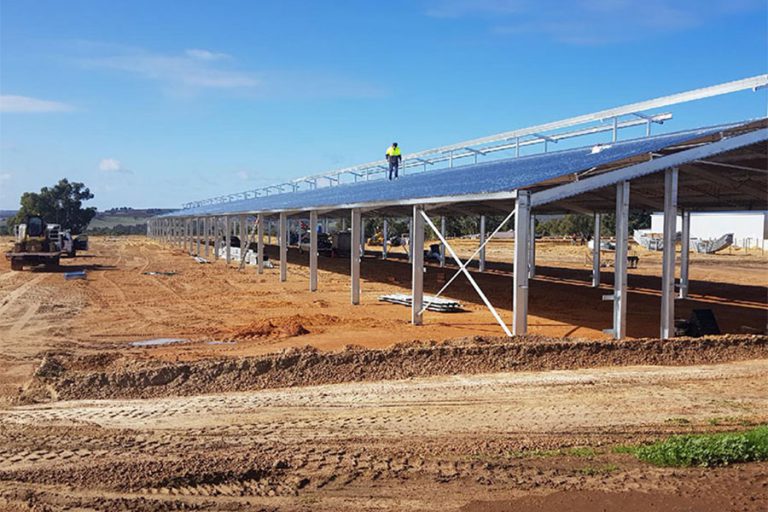
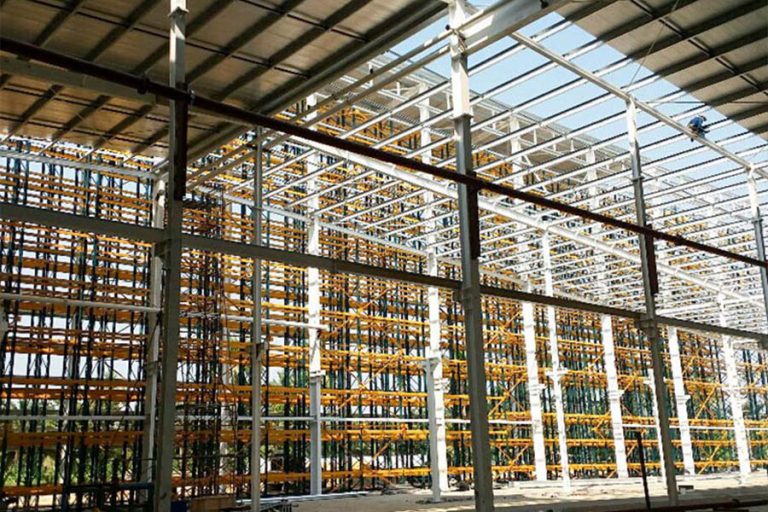
Our company took on the tasks of steel structure design and production for a warehouse project in Germany. The warehouse, sized at 80×100×8 meters, consumed 500 tons of steel. Through advanced design concepts and top – notch production capabilities, we created a high – performance storage solution that meets the strict German construction standards, providing the client with a durable and functional space.
Innovative Design: Our team of experienced engineers adopted advanced design software and the latest international design standards. The layout of the steel structure maximizes the interior space, eliminating unnecessary columns to provide an unobstructed area for storage and movement. Additionally, we optimized the design to ensure excellent load – bearing capacity and stability.
High – quality Production: Using 500 tons of premium – grade steel, we ensured that every component was fabricated with precision. Our production facilities are equipped with state – of – the – art machinery, enabling us to meet the tightest tolerances. Each steel part underwent strict quality checks, from raw material inspection to the final product, guaranteeing durability and long – term performance.
Customized Service: Understanding the unique requirements of the German market, we provided customized solutions. We worked closely with the client throughout the design and production process, incorporating their specific needs and preferences, resulting in a warehouse that perfectly suits their operations.
Cost – effective: By streamlining our design and production processes, we delivered cost – effective solutions without sacrificing quality. Our efficient resource management minimized waste, reducing both material and labor costs, providing excellent value for the client.
Product Parameters
Project
Details
Steel Consumption
500 tons
Dimensions
80×100×8 meters
Services Provided
Steel structure design and production
Application Areas
The warehouse we designed and produced is mainly used for storage purposes. It can serve a wide range of industries, including e – commerce, logistics, manufacturing, and wholesale. The large interior space and robust structure make it suitable for storing various types of goods, from small consumer products to large industrial equipment.
Planning a Warehouse or Logistics Building
For a comparable warehouse, the structural layout should follow the storage system and material flow rather than a generic building size. Confirm rack loads, clear height, column spacing, loading-bay positions, forklift and truck routes, fire separation, insulation and any crane or mezzanine requirements before structural design.
Information needed for an initial proposal
Project location and site conditions
Required length, width, eave height and clear span
Stored goods, rack layout and floor or mezzanine loads
Door positions, loading method and internal traffic flow
Local wind, rain and seismic design criteria supplied by the project team
Insulation, ventilation, fire-protection and future-expansion requirements