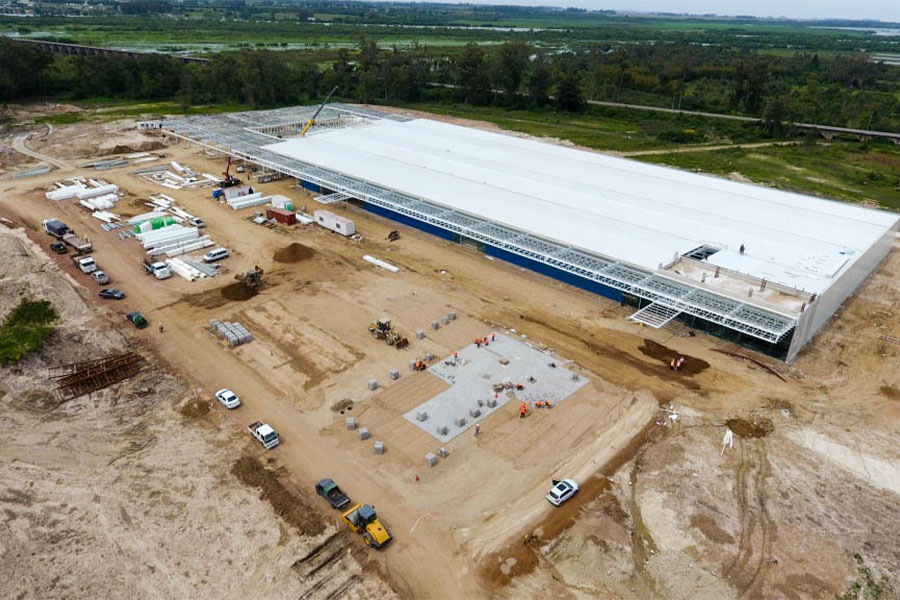
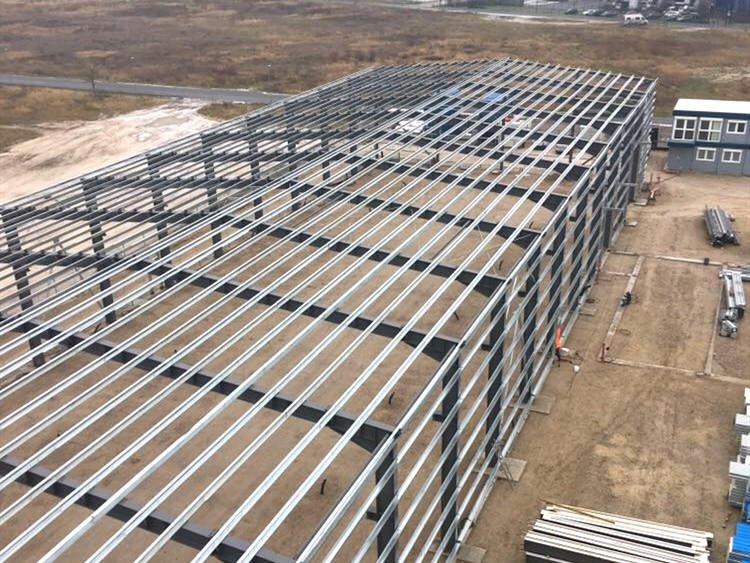
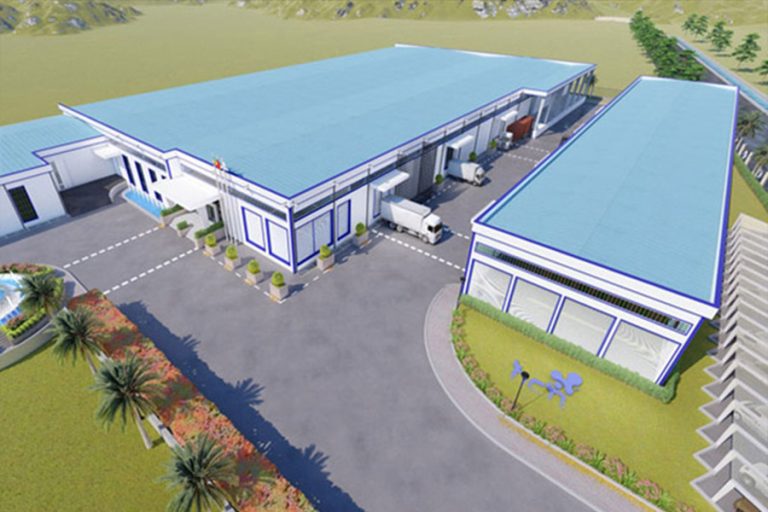
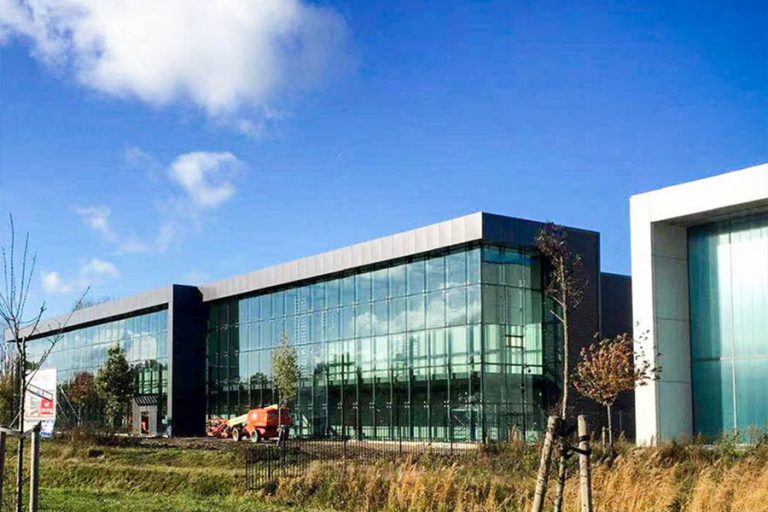
Project Overview
| Item |
Project Data |
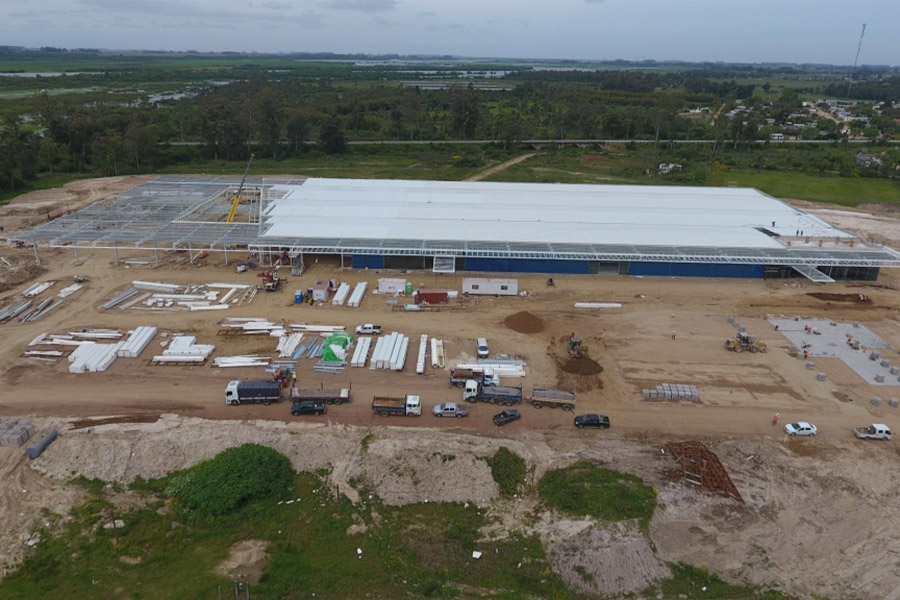
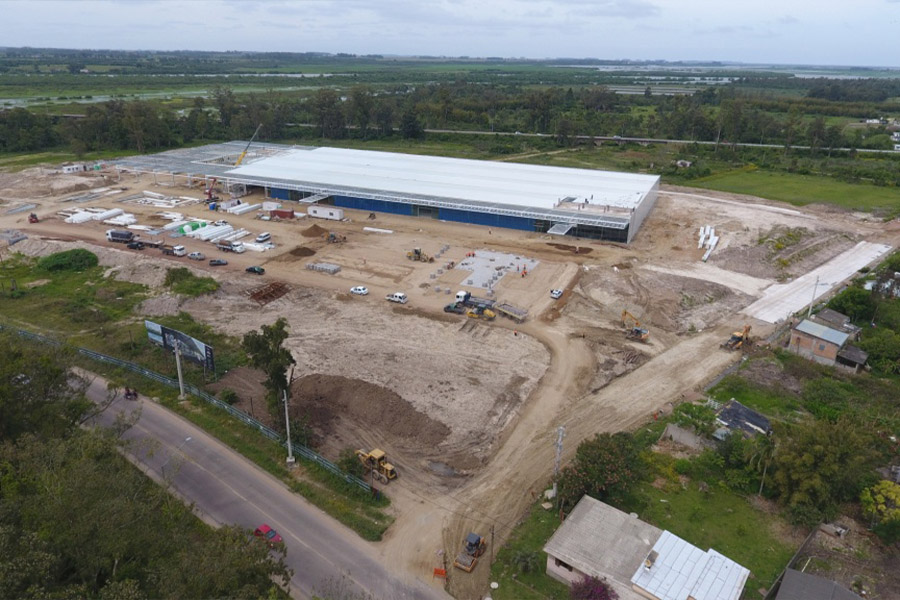
| Overall project area |
16,600 m² |
| Maximum span |
68 m |
| Cornice height |
7.1 m |
| Internal arrangement |
Partial two-storey structure |
| Total steel for overall project |
430 tons |
| Detailed warehouse dimensions |
120 m × 50 m × 8 m |
| Detailed warehouse area |
6,000 m² |
| Steel for detailed warehouse |
260 tons |
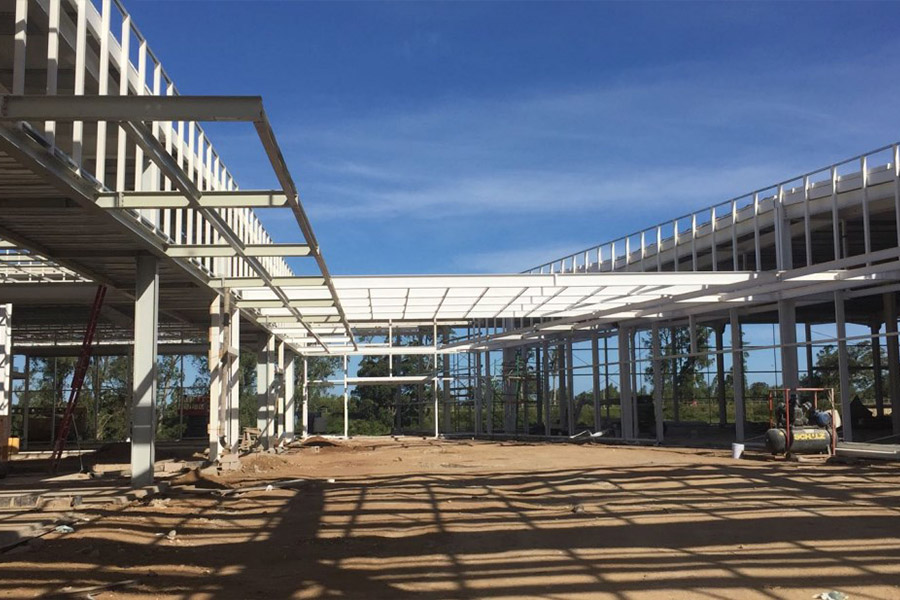
The large-span design builds an open indoor space with very few columns. This open layout makes it much easier to set up storage zones. It also helps plan clear paths for moving materials and placing heavy items. Furthermore, the partial two-storey area boosts space efficiency. It gives you extra room for different tasks. You get this added space without making the building’s ground footprint any bigger.
Structural and Material Solution
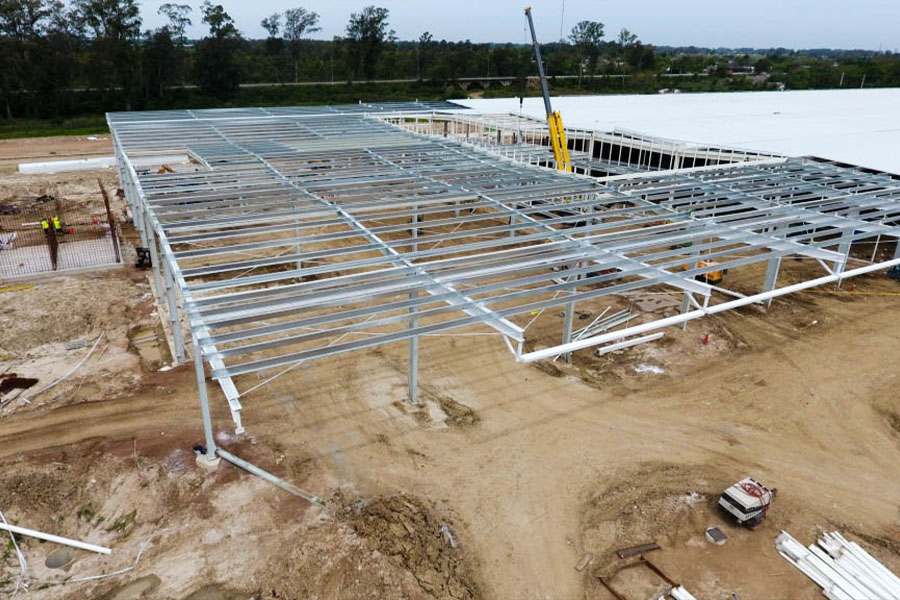
The core building frame relies on Q235B or Q345B high-strength steel. XINGUANGZHENG chose these materials to ensure steady weight support and solid overall strength. High-strength bolts firmly connect the columns, beams, and other support parts. At the same time, special corner supports make the main joints much stronger.
For the outer shell, both the roof and walls feature 0.5 mm single-color steel sheets. We use glass wool insulation covered with a tin-foil layer. This combination greatly boosts heat control. In addition, workers put together composite panels on the job site. This method offers a highly practical wall and roof solution. These chosen materials speed up the building process. They also help build a tough facility that can handle harsh storage needs.
Ventilation and Daylighting Design
Good natural light and fresh air flow play a major role in this building plan. We place double-layer clear panels near the upper wall edges. These panels let sunlight shine in from many different sides. We also put windows in every structural section. These windows greatly boost cross-ventilation. As a result, the indoor workspace becomes much more pleasant.
Long clear panels on the roof add even more natural light to the building. Because of this setup, you do not need to use electric lights as much during the day. The sunlight creates a brighter and more comfortable indoor space. This makes storing goods, checking items, and moving materials much easier.
Key Performance Features
This facility boasts excellent safety and environmental features. It can withstand earthquakes up to Grade 9. This high rating offers extra peace of mind during extreme weather or ground movement. The outer wall and roof system also blocks fire very well. It keeps moisture out effectively, too. These features work together to protect the structure and the goods kept inside.
Factory-made steel parts allow for a much quicker build time. This method is faster than many standard building methods. The sturdy frame and strong joints ensure a very long service life. The damp-proof outer shell also cuts down on future repair needs. Furthermore, this building method is better for the earth. It uses materials wisely and requires less messy work at the site.
Project Value
This project shows the true value of a prefabricated steel warehouse. It blends wide storage space with a very solid frame. It also brings together great natural light, fresh air, and a fast building process. The final building is perfect for holding heavy products. It works beautifully for shipping centers, factory goods, and mixed-use storage needs.
XINGUANGZHENG offers full support from the early design stage to making the parts. They also handle shipping and final setup. The team can easily change the building layout to meet your specific needs. They can adjust the insulation, outer panels, and work zones for different business goals. The final result is a highly useful building. It perfectly balances fast construction, top safety, lasting strength, and great long-term value.
Planning a Warehouse or Logistics Building
For a comparable warehouse, the structural layout should follow the storage system and material flow rather than a generic building size. Confirm rack loads, clear height, column spacing, loading-bay positions, forklift and truck routes, fire separation, insulation and any crane or mezzanine requirements before structural design.
Information needed for an initial proposal
- Project location and site conditions
- Required length, width, eave height and clear span
- Stored goods, rack layout and floor or mezzanine loads
- Door positions, loading method and internal traffic flow
- Local wind, rain and seismic design criteria supplied by the project team
- Insulation, ventilation, fire-protection and future-expansion requirements
See more steel structure projects, review our project services, or send the project brief to Xinguangzheng for an engineering review.