


A successful steel aircraft hangar design starts with aircraft operations, not with a standard building size. Wingspan, tail height, maintenance needs, door opening, local loads, and future fleet changes all influence the final structure.
For airport developers, contractors, and aviation operators, the objective is a building that supports safe movement, efficient maintenance, practical construction, and long-term performance. Steel is well suited to wide column-free spaces, prefabricated components, and adaptable layouts.
This guide explains the main decisions to define before aircraft hangar construction or quotation.
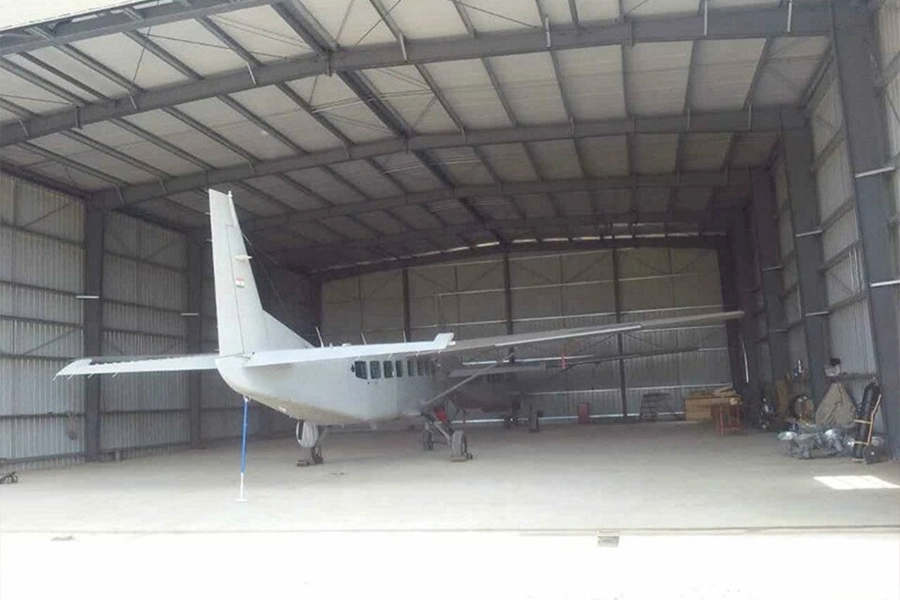
How to Start a Steel Aircraft Hangar Design
Define the Aircraft Envelope, Wingspan and Tail Height
The aircraft envelope is the first design reference. Record aircraft length, wingspan, tail height, and the clearance needed for towing and ground support. A hangar that fits an aircraft on paper may still be difficult to operate.
A practical airplane hangar design should consider:
- Clearance around wingtips and the nose
- Space above the tail
- Towing, turning, and parking routes
- Maintenance access around engines and landing gear
- Possible future aircraft sizes
These inputs determine internal width, eave height, and door opening, and they also affect the frame and bracing arrangement.
Plan for Aircraft Movement, Maintenance and Future Capacity
Storage and maintenance hangars can require very different layouts. Maintenance projects may need workshops, parts storage, offices, service rooms, lighting, fire protection, and equipment zones.
Before finalizing a steel hangar building, define how aircraft will enter, park, move, and leave. For multiple aircraft, circulation space matters as much as individual aircraft footprints.
Future expansion should also be considered early. Later extensions are easier when bay spacing, end-wall framing, drainage, and site access are planned from the beginning.
How to Determine the Right Clear Span Aircraft Hangar
Clear Span vs. Interior Columns: Which Layout Works Better?
A clear span aircraft hangar keeps the main floor free of interior columns, improving maneuverability and reducing obstacles during parking or maintenance. However, longer spans usually require deeper rafters, heavier trusses, stronger connections, or more steel.
| Design option | Main advantage | Main consideration |
| Clear span frame | Maximum movement freedom | Structural demand rises with span |
| Multi-span frame | Efficient for very wide buildings | Columns restrict circulation |
| Truss system | Suitable for large spans | More connection coordination |
The best arrangement depends on aircraft size, operations, local loads, and budget.
Portal Frames vs. Steel Trusses for Aircraft Hangars
Portal frames combine columns and rafters into a rigid system and can be efficient for moderate to large spans. Steel trusses may suit greater spans or projects where roof depth and structural efficiency justify more complex fabrication.
The choice should be based on structural analysis, span, height, loads, transport limits, and construction conditions rather than building type alone.
Coordinate Span, Eave Height, Bay Spacing and Future Expansion
Span cannot be designed separately from height and longitudinal bay spacing. Wider or taller structures change internal forces and may require different bracing, connections, or member sections.
At XINGUANGZHENG, we develop customized solutions rather than applying one standard configuration. Our design, production, scheduling, installation, and after-sales teams coordinate project development, while our technical team supports project-specific design work.
For a hangar, this coordination helps align the structural grid with door openings, roof and wall systems, transport planning, and installation sequence.
Aircraft Hangar Door Design: Size, Type and Structural Impact
How to Size an Aircraft Hangar Door Opening
An aircraft hangar door connects aircraft requirements directly with structural design. Width should be based on wingspan plus operational clearance, while height must accommodate the tail together with tracks, framing, seals, and the door mechanism.
Because a large opening interrupts the end-wall framing, headers, side columns, bracing, and supports may need reinforcement. Door dimensions should therefore be confirmed early instead of being added after the main frame is complete.
Sliding, Folding, Bi-Fold and Other Hangar Door Options
Door systems affect usable space, operating speed, maintenance, and structural reactions. Sliding doors work where adequate side space is available. Folding doors divide the opening into multiple leaves. Bi-fold doors lift vertically and reduce side stacking space but require close coordination with supporting steelwork.
A useful project example is our aircraft hangar in Niger. It has a total built-up area of 2,452 m², 40 m bay spacing, an 8 m eave height, a 9 m ridge height, and 115 tons of steel. Its special door requirement uses electrically operated folded pushing gates.
The project illustrates why door selection belongs in the structural concept, not as a late accessory decision.
What Loads Must a Steel Aircraft Hangar Be Designed For?
Wind, Snow, Seismic and Other Environmental Loads
Aircraft hangar structural design must reflect the project location. Wind pressure, snow accumulation, seismic action, temperature effects, and local code requirements can change member sizes, bracing, connections, and foundations.
Large door openings also need careful wind-load coordination. Useful design inputs include project location, applicable code, basic wind speed, snow load where relevant, seismic requirements, and special equipment loads.
Foundation, Floor and Corrosion Protection Requirements
The steel frame transfers vertical and horizontal forces into foundations, so soil conditions must be coordinated with structural reactions. Larger spans or higher wind loads may increase base reactions even when floor area is unchanged.
The slab must also support aircraft wheel loads, maintenance equipment, and operational traffic. Corrosion protection should match the site environment. For example, steel structures located near coastal areas can require higher corrosion resistance because of their exposure conditions, making surface protection an important part of material and maintenance planning. XINGUANGZHENG has experience with projects where proximity to the sea created relatively high corrosion-resistance requirements.
What Determines Steel Aircraft Hangar Cost?
The Main Factors That Increase or Reduce Hangar Cost
There is no reliable universal cost per square meter. Two hangars with the same floor area can have very different structural and equipment requirements.
Main cost drivers include:
- Clear span and building height
- Steel quantity and member sizes
- Wind, snow, seismic, and other loads
- Door dimensions and operating system
- Foundation conditions
- Roof and wall insulation
- Corrosion protection
- Fire protection, lighting, and MEP systems
- Shipping and local erection conditions
Cost control starts with accurate design criteria. Oversizing wastes material, while underestimated loads or clearances create redesign risk.
When Does a Prefabricated Aircraft Hangar Make Sense?
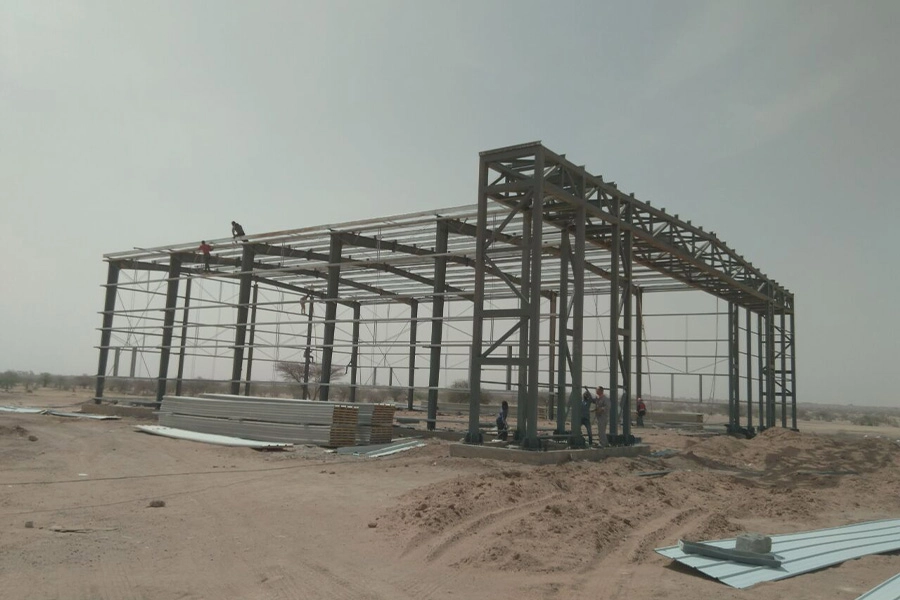
.webp "Steel Aircraft Hangar Design Guide: Span, Doors, Loads and Cost Factors插图2")
A prefabricated aircraft hangar is practical when a project benefits from factory-controlled fabrication, coordinated international delivery, and efficient site assembly.
At XINGUANGZHENG, we integrate research and development, design, production, installation, and after-sales service. We operate multiple production plants and dedicated steel structure, purlin, and plate production lines, and our products and construction services have reached more than 100 countries.
This integrated approach helps overseas aircraft hangar construction because fabrication, delivery planning, and installation support can be coordinated before shipment. In an aviation research project in China, our scope included a structural strength laboratory, rapid-response center, and UAV assembly test laboratory; steel installation work was completed within 33 days.
For a proposal, prepare the aircraft type, building length and width, eave height, door opening, project country, design loads, insulation requirements, intended use, and expansion plan. Complete inputs support a more accurate structural solution and quotation.
FAQ
Q: What is the best clear span for a steel aircraft hangar?
A: The best span depends on aircraft wingspan, maneuvering clearance, maintenance needs, door width, and future fleet plans. The goal is operational freedom without unnecessary structural weight.
Q: How wide should an aircraft hangar door be?
A: The opening should exceed the aircraft wingspan by suitable operational clearance and also account for towing procedures, framing, seals, and the selected operating mechanism.
Q: How much does a steel aircraft hangar cost?
A: Cost depends on span, height, steel weight, environmental loads, foundations, door system, insulation, surface protection, MEP requirements, transport, and erection conditions. Project-specific pricing is more meaningful than a universal unit rate.
Q: Can a prefabricated aircraft hangar handle high wind and snow loads?
A: Yes. A prefabricated steel hangar can be engineered for demanding wind, snow, and seismic conditions when members, connections, bracing, cladding, and foundations are designed for local requirements.
Q: What information is needed to design a steel hangar building for aircraft?
A: Key inputs include aircraft dimensions, building length and width, required clear span, eave height, aircraft hangar door size, location, wind and snow data, seismic requirements, insulation needs, internal equipment, and future expansion plans.
Application Planning Checklist
Start with the activities the building must support: usable clear span and height, occupant or equipment layout, vehicle and door access, ventilation, drainage, acoustic or thermal requirements, future expansion and maintenance access. Then confirm the project location and local wind, snow, seismic and corrosion conditions. The supply scope should state what Xinguangzheng provides and what remains with the local contractor.
Browse steel structure project examples, review our project support and fabrication services, or send your application requirements for an initial review.



