


Introduction
Steel structure warehouse cost cannot be reduced to one reliable price per square metre. For warehouse construction cost planning, a useful estimate starts by defining the supply scope: steel framing only, framing with roof and wall systems, an export package, or a complete local construction budget. These scopes include different work and should not be compared as if they were equivalent.
For an overseas project, the supplier’s quotation may cover structural design coordination, fabricated steel components, selected cladding and packing. Foundations, inland transport, customs duties, lifting equipment, erection labour, utilities and local approvals may be supplied or contracted separately. The final division of responsibility must be confirmed in the quotation and contract.
This guide explains the main cost factors, the information needed for quotation and the questions contractors, engineering companies and project owners should check before comparing offers.
Start with the quotation scope
Before comparing prices, ask each bidder to state exactly what is included and excluded. A lower figure may simply represent a narrower supply scope.
| Cost scope | Items that may be included | Items commonly confirmed separately |
| Structural steel package | Primary and secondary steel members, connection components and fabrication documents | Foundations, erection, local transport and site work |
| Building envelope package | Structural package plus specified roof and wall systems, trims and accessories | Doors, specialist insulation, drainage and building services unless listed |
| Export supply package | Specified materials, packing and agreed export delivery terms | Ocean freight, insurance, customs, duties and destination handling according to the agreed Incoterm |
| Local construction budget | Materials plus selected local works | Exact scope depends on the local contractor, approvals and contract |
The quotation should identify the currency, price validity, delivery term, applicable taxes, measurement basis and drawing revision. Without those details, a price comparison can be misleading.
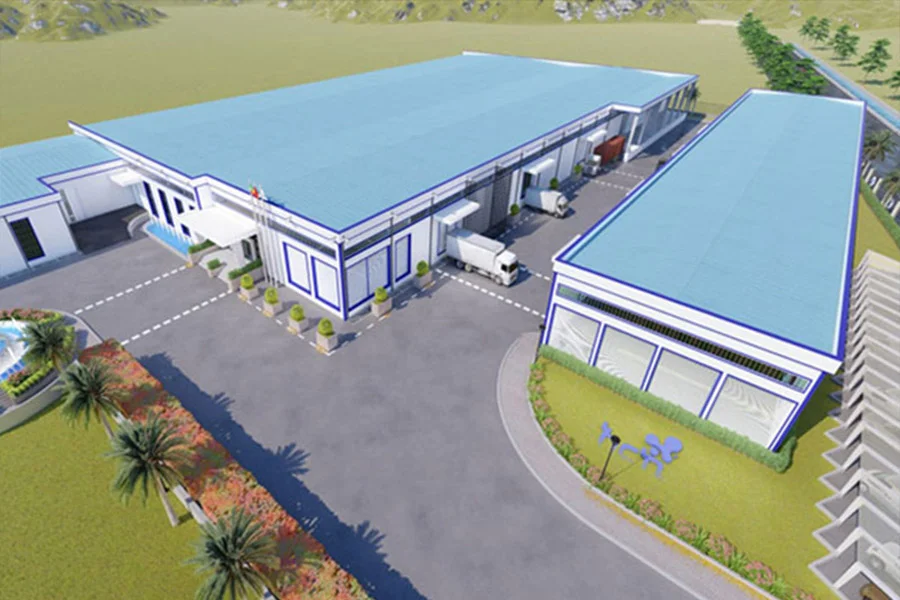
Main factors that affect steel structure warehouse cost
Building dimensions and usable layout
Length, width, eave height, roof slope and clear-span requirements affect the framing arrangement and steel quantity. Column spacing should also reflect storage racks, vehicle circulation, loading areas and future operational needs.
Site design conditions
The structure must be designed for the confirmed project location and required design basis. Wind, snow, seismic conditions, temperature and exposure can change member sizes, connections and protective systems. Applicable local codes and approval responsibilities should be confirmed by the project team.
Roof and wall systems
Single-skin sheets, insulated panels, insulation build-ups, daylighting, ventilation and corrosion-protection requirements have different costs and performance characteristics. Compare specifications by material, thickness, coating, insulation and accessory scope.
Cranes, mezzanines and concentrated loads
Overhead cranes, suspended equipment, mezzanines, platforms and special storage loads change the structural design. Provide equipment capacity, wheel loads, support positions and clearances as early as possible.
Openings and accessories
Large doors, canopies, roof openings, louvers, gutters, downpipes and equipment penetrations affect framing and detailing. A quotation based only on external dimensions may not include these items.
Fabrication, coating and inspection requirements
Steel grade, surface preparation, paint or galvanizing system, weld inspection and documentation requirements affect production scope.
Packing, transport and site handling
Container planning, port of loading, destination, inland transport, unloading and lifting arrangements influence the delivered cost. Export supply price and total landed cost are different figures.
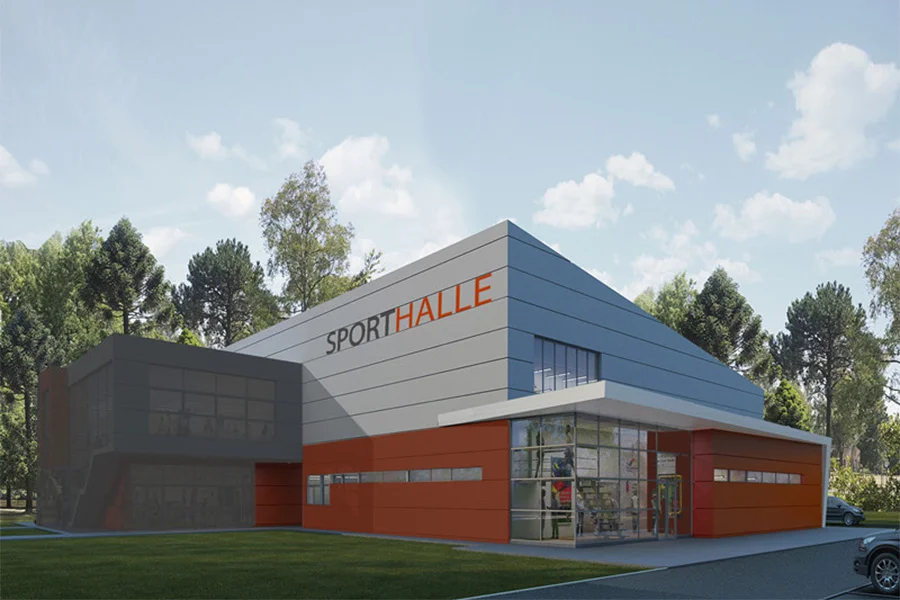
Costs outside the steel supplier’s quotation
Depending on the contract, the following items may remain outside the steel package:
- geotechnical investigation, surveying and site preparation;
- foundations, floor slabs and drainage;
- permits, engineering review and local professional services;
- customs duties, taxes, port charges and destination transport;
- cranes, access equipment, erection labour and temporary works;
- electrical, plumbing, fire protection and other building services;
- doors, office fit-out, racking and production equipment unless specified;
- testing, commissioning and local compliance documentation outside the agreed supply scope.
These are separate project costs that should be assigned to a responsible party before the budget is approved.
Information needed for an accurate warehouse quotation
- Project country, city and site location.
- Building length, width, eave height and preferred roof form.
- Intended use, storage arrangement and internal clearances.
- Applicable design codes and available wind, snow and seismic data.
- Crane, mezzanine, equipment and other special load requirements.
- Roof and wall material, insulation and corrosion-protection preferences.
- Door, window, canopy, ventilation and drainage requirements.
- Required supply boundary and delivery term.
- Target schedule and available project drawings.
If some inputs are preliminary, the quotation should state the assumptions used so they can be revised when project information is confirmed.
How to compare steel warehouse quotations
Use the same project inputs for every bidder and compare more than the total price. Check:
- drawing revision and building dimensions;
- design basis and load assumptions;
- material grades, quantities and coating systems;
- roof, wall and insulation specifications;
- included accessories, fasteners and documentation;
- exclusions and work assigned to local contractors;
- currency, taxes, payment terms and price validity;
- delivery term, packing method and shipping scope.
When two quotations differ substantially, first check whether they describe the same building and contractual scope.
Practical ways to control the budget
Cost control should begin with coordinated project information, not arbitrary material reduction.
- Confirm the operational layout before structural design progresses.
- Avoid late changes to dimensions, cranes, openings and cladding specifications.
- Separate essential requirements from optional features.
- Coordinate component dimensions with transport and site lifting constraints.
- Ask for clear inclusions, exclusions and assumptions in every quotation.
- Review the export package together with local foundation, erection and compliance costs.
Any structural optimization must remain subject to confirmed loads, design basis and engineering review.
Request a project-specific quotation
Qingdao Xinguangzheng Steel Structure Co., LTD provides steel structure solutions for warehouse and industrial building projects. You can also review the Xinguangzheng project portfolio before discussing your requirements. To discuss a warehouse quotation, provide the project location, building dimensions, intended use, design requirements and required supply scope. Contact the Xinguangzheng team for a project-specific discussion.
Frequently asked questions
How much does a steel structure warehouse cost per square metre?
There is no single reliable rate without a defined scope and project location. Confirm dimensions, loads, materials, delivery terms and exclusions before using any unit price for comparison.
Does the supplier’s price include foundations and erection?
Not automatically. Foundations, erection labour, lifting equipment and local site work may be outside an export supply package unless specifically listed.
What information has the greatest effect on the quotation?
Building dimensions, site design conditions, clear span, cranes or mezzanines, roof and wall specifications, corrosion protection and delivery destination are major inputs.
How should contractors compare quotations?
Issue the same project brief to each supplier and compare design assumptions, material specifications, quantities, accessories, documentation, exclusions and delivery terms.
Can the warehouse be designed for future expansion?
Future expansion can be considered during project planning. Feasibility depends on the site layout, structural system, loads and connection strategy.
Warehouse Project Information to Prepare Before Requesting a Quote
A useful steel warehouse proposal starts with a clear project brief. Prepare the project country and site, building use, length, width and clear height, applicable wind, snow and seismic requirements, and any crane, mezzanine, racking, door or loading-bay needs. Also identify the required wall and roof system, delivery destination, target schedule, and which work will be handled by your local contractor.
Review our industrial steel structure projects, understand our design and fabrication services, browse completed steel structure projects, or send your warehouse requirements for an initial review.



