


What is a pre-engineered steel building?
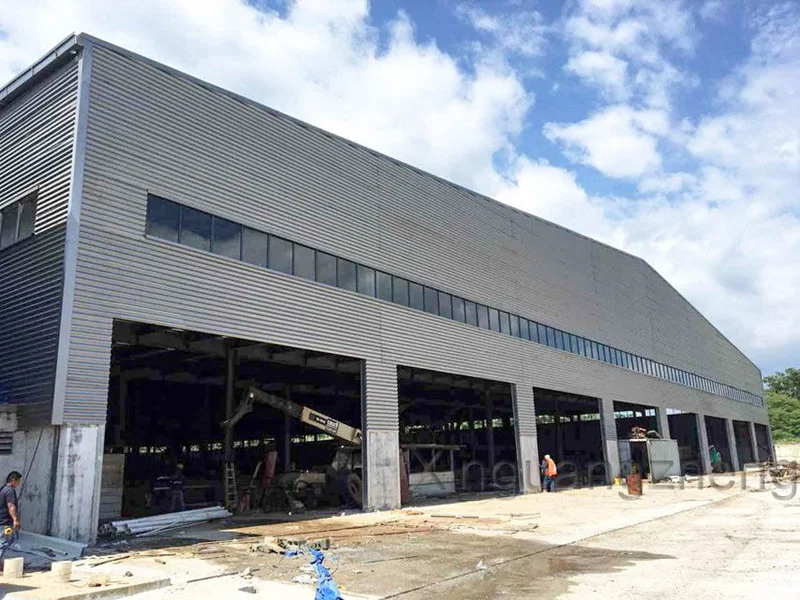
A pre-engineered steel building (PEB) is a coordinated building system whose structural members and connections are engineered for a defined project, fabricated before delivery and assembled on site. “Pre-engineered” does not mean one universal standard design: dimensions, loads, use, envelope and local requirements must still be confirmed for each project.
PEBs are commonly considered for warehouses, factories, workshops, hangars and commercial facilities where a coordinated fabricated package can support the required layout. Buyers may also encounter the terms prefabricated steel buildings and steel building kits; for industrial projects, the engineering basis and supply boundaries should be checked rather than assuming a retail kit is project-ready. Suitability depends on engineering review, contract scope and site conditions.
Main parts of a PEB system
- Primary framing: columns, rafters or roof beams and main connections.
- Secondary members: purlins, girts, eave members and bracing.
- Building envelope: specified roof and wall systems, trims and closures.
- Connections: bolts, plates and other detailed interfaces.
- Accessories: gutters, downpipes, openings, ventilation and other selected items.
Project inputs required before engineering
- Project location and intended building use
- Length, width, eave height, roof form and clearances
- Applicable design basis and available wind, snow and seismic data
- Crane, mezzanine, equipment and special-load information
- Door, window, canopy and penetration schedule
- Roof, wall, insulation and corrosion-protection requirements
- Foundation, transport, erection and approval responsibilities
A supplier proposal based on incomplete inputs should clearly state its assumptions. Changes to loads, dimensions or operating requirements may require the design and quotation to be revised.
How design, fabrication and site work connect
The project team first confirms the design basis and layout. Approved information is then developed into the documents required for fabrication. Components are produced, identified, packed and delivered according to the agreed scope. On site, the responsible contractor coordinates foundations, lifting, erection sequence, temporary stability, envelope installation and inspections.
The handover between supplier and contractor is critical. Anchor locations, levels, structural interfaces, drawing revisions and site changes should be controlled through an agreed review process. See the comparison of steel contractor and supplier responsibilities.
Where PEB systems are used
Warehouses and logistics buildings
Column spacing, clear span, rack layout, loading doors and vehicle circulation drive the building arrangement. The steel structure warehouse guide explains the system in a warehouse context.
Factories and workshops
Production equipment, cranes, process clearances, utilities and future operating changes should be coordinated before structural design. These projects often require closer definition of loads and interfaces than a general storage building.
Commercial and large-span facilities
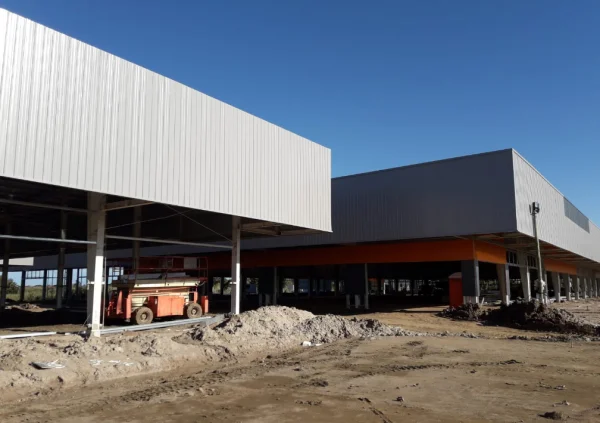
Facade requirements, public access, internal planning, services and local compliance can materially affect scope. A PEB frame does not remove the need to coordinate the complete building.
PEB advantages that depend on project conditions
- Factory fabrication can reduce the amount of cutting and welding required on site.
- A coordinated bolted system can support planned erection sequencing.
- Structural layouts can be developed around clearances, cranes and operating needs.
- Envelope and accessory options can be specified for the intended use.
- Repeatable details may support consistent documentation and fabrication.
These are not universal guarantees of the lowest cost, a fixed construction period or a particular clear span. The result depends on the design, specification, local work, logistics and project management.
What may be outside the PEB supply package?
Foundations, floor slabs, local engineering review, permits, customs, inland transport, unloading, lifting equipment, erection labour, utilities and finishes may be separate. Confirm inclusions, exclusions, delivery terms and documents in the quotation.
For budget planning, review the steel building quotation and cost guide. Do not compare a fabricated package with a complete local construction budget as if they were equivalent.
PEB proposal review checklist
- Are the dimensions, use and drawing revision correct?
- Are design conditions and special loads identified?
- Are material, coating and envelope specifications stated?
- Are openings, accessories and equipment interfaces included?
- Are foundations, anchors and erection responsibilities clear?
- Are packing, delivery terms and destination handling defined?
- Are approval, inspection and document requirements listed?
Discuss a PEB project
Qingdao Xinguangzheng Steel Structure Co., LTD supplies steel structure solutions for industrial and commercial projects. Review existing applications in the project portfolio.
Contact the Xinguangzheng team with the project location, dimensions, use, design inputs and requested supply boundary.
Frequently asked questions
Is a PEB a standard building kit?
Not necessarily. It is engineered for confirmed project inputs, even when it uses repeatable fabrication and connection methods.
Does a PEB quotation include foundations and erection?
Only when those items are specifically listed. Check the agreed supply boundary and local responsibilities.
Can a PEB include cranes or mezzanines?
Yes, subject to project-specific engineering. Required loads, positions and clearances must be provided.
Can a PEB be expanded?
Expansion may be considered during planning, but feasibility depends on the site, frame, bracing, loads and connection strategy.
Information Needed to Develop a Steel Building Proposal
To move from a general building idea to a comparable proposal, prepare the project location, intended use, overall dimensions, clear-height and clear-span requirements, equipment or crane loads, preferred roof and wall system, major openings, delivery destination and target schedule. Local wind, snow, seismic and corrosion conditions must be confirmed before the structural solution is finalized.
Review our steel structure services, explore international project examples, see industrial building applications, or submit your project brief for an initial review.



