A well-designed loading bay enables a steel warehouse to expedite item flow. It also gives protection against inclement weather for workers and materials. The details you didn’t see are the placement of doors and the sizing of canopies. Daily activities are also affected by access to trucks and the drainage of water. Truck access and water runoff also affect the workday
When building a steel structure warehouse, you must plan these details early. Do this before finishing the structural drawings. Here are five key points for owners and builders to keep in mind.
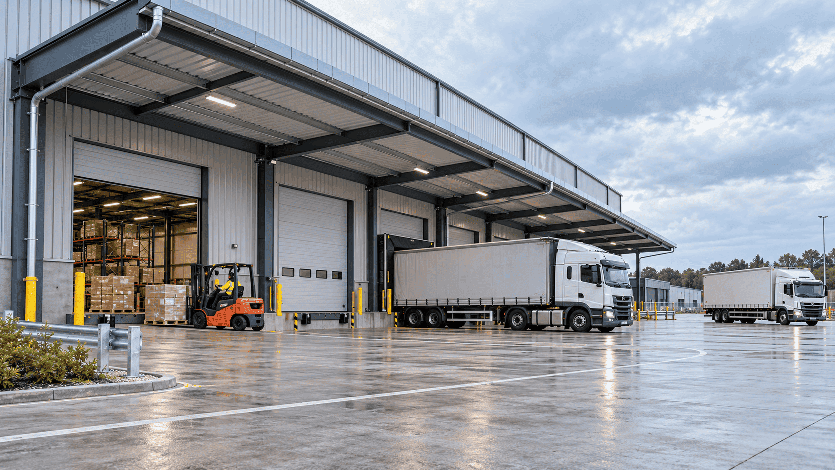
1. Plan Loading Doors for Daily Operations
Loading doors need to fit the specific goods you handle. They must also match the vehicles and lifting gear used inside the facility.
Ground-level roller shutter doors work well for direct forklift and car entry. Raised loading docks offer another option. They make packing trucks much easier when workers move items at trailer height.
You must think about door width and height. Spacing and forklift clearance are just as vital. Furthermore, door spots need to line up with the main structural column grid.
Badly placed openings can block traffic inside the building. They might even force you to change the steel frame after it is made.
The smartest method is to check your loading steps first. You should also measure vehicle sizes before setting the final warehouse layout.
2. Choose the Right Steel Loading Canopy
A steel loading canopy offers great shelter from heavy rain and harsh sunlight. This cover helps facilities keep working smoothly during bad weather.
Builders often use three main setups. These include cantilever canopies and column-supported roofs. Independent covered loading zones are a third choice.
Cantilever canopies leave the loading edge unobscured and column-free. However, they burdens the main structure of usually hetchment. You learned the covering area of a canopy can vary greatly and be supported by columns farther out, or from great heights. However, the posts for support have to be placed just right so that trucks can move safely. However, the crux of support posts has to arrive two inches from where a truck is omitted.
You must plan the canopy depth and roof slant carefully. Connection parts also need close attention. Base these choices on local wind strength, heavy rain, and strict building rules.
A well-planned canopy must have gutters and downpipes. These parts stop rainwater from splashing right into the busy loading zone.
3. Allow Sufficient Truck Access Space
Smooth truck movement is just as vital as the loading doors.
The yard layout must fit the length of the vehicles. It should also leave room for turning, backing up, and parking. Big trucks clearly need much more driving space than small delivery vans.
You must plan paths for forklifts and walking staff. This step helps stop dangerous crashes between moving cars and busy workers.
The concrete loading apron has to hold heavy vehicle weights. It must also drain water well. Badly sloped ground can make rainwater pool right next to the main building doors.
You should match the building shape with the outside traffic flow. Doing this early stops major working problems after the project is built.
4. Coordinate Structural Supports and Drainage
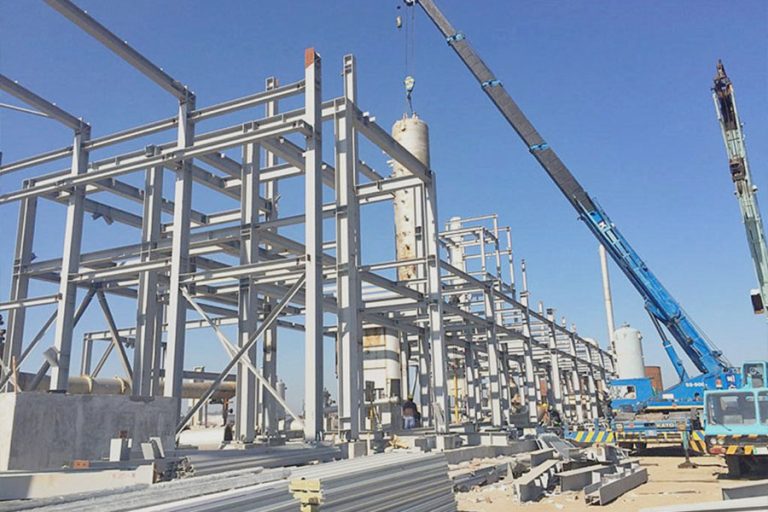
A steel loading canopy puts extra weight on the main warehouse frame. Based on the design, this weight moves through columns or steel beams. It might also use joint connections or completely separate concrete bases.
Design engineers have to look at wind uplift forces. They must also check roof weights and the total strength of the supporting frame.
Water drainage is just as critical. This is especially true in areas that get heavy seasonal rains.
Roof gutters and downpipes must work together with metal flashing. Ground drainage channels are also needed. Together, they pull water safely away from the loading doors and busy truck zones.
Some projects have very large roof areas. For these jobs, you must check the pipe sizes against local rain records.
It is best to fix these details during the early structural design stage. Trying to solve them after the steel is built is much harder.
5. Consider Loading Equipment and Safety
Many storage centers need extra loading gear. This includes items like dock levelers and dock shelters. Vehicle locks and strong crash barriers are also common.
These parts change the needed door sizes and platform heights. They also affect the concrete floor details. Therefore, you must check the equipment supplier drawings before you start pouring concrete.
Good lighting is very important under covered loading spots. This is extremely true in places where fast forklifts drive around.
Emergency escape doors must stay clear at all times. Walking paths and fire truck lanes also need to remain totally open.
Checking these rules early brings many benefits. It helps you blend the steel structure smoothly with ground works and the internal warehouse gear.

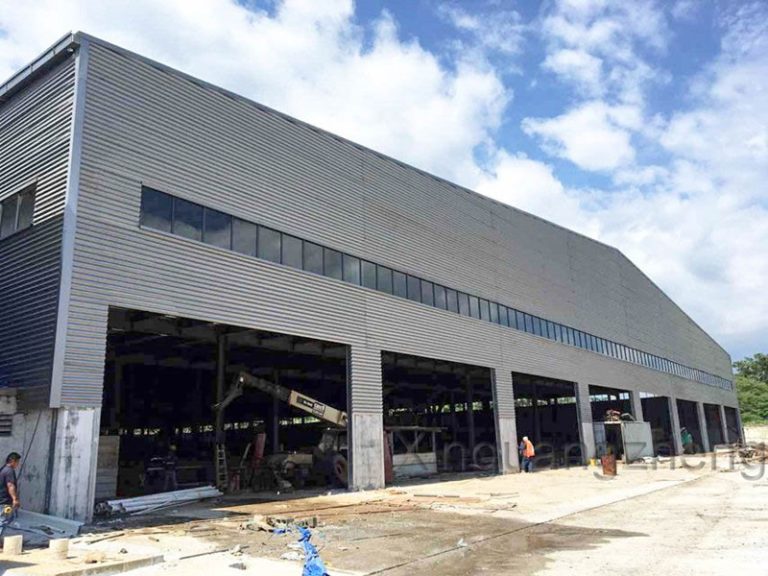
The XINGUANGZHENG warehouse project in Lilongwe, Malawi shows the real value of adding a covered loading space.
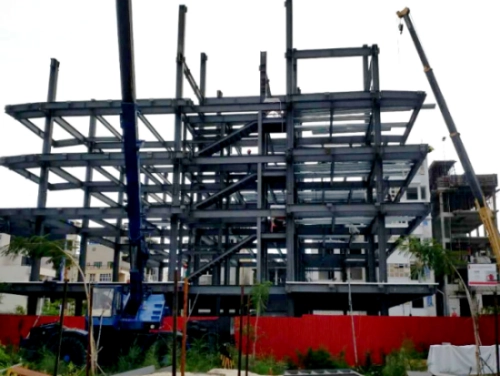
This big project features two steel-structure warehouses. One is about 4,500 m² and the other is 5,000 m². Both buildings use factory-made steel framing. They also feature metal roof and wall systems.
One great detail is the huge loading awning. It gives workers a nice, dry space for packing and unpacking goods safely.
This facility operates in an area with heavy seasonal rains. Because of this, blocking the bad weather is a huge priority.
The project proves a very clear point. It shows how smart structural design can support real, daily warehouse tasks perfectly.
Frequently Asked Questions (FAQ)
Q: What is the best loading bay layout for a steel warehouse?
The best layout changes based on truck sizes and loading speed. Forklift driving paths and empty land space also matter. The doors must offer enough room for safe vehicle entry.
Q: How large should a warehouse loading canopy be?
The canopy size relies on the types of vehicles you use. Loading habits and weather needs also play a part. Local building rules will guide the final shape too.
Q: Can a steel canopy be added to an existing warehouse?
Yes, you can add one. However, the old building frame and base must hold the new weight safely. Sometimes, you might have to build a totally independent canopy instead.
Q: Which doors are suitable for warehouse loading areas?
Roller shutter doors and sectional overhead units are very popular choices. Your final pick depends on needed truck height and daily usage rates. Heat insulation and loading tools also affect this choice.
Q: How can rainwater be kept away from loading doors?
You need good roof slopes and deep gutters. Strong downpipes, correct ground levels, and floor drains are also needed. These parts work together to push rainwater far away from the main doors.
Plan Your Steel Warehouse with XINGUANGZHENG
You must plan loading bays as a core part of the whole building. Never treat them as a quick, late addition.
XINGUANGZHENG offers custom steel structure design and careful factory production. The team also provides strong project support for global building projects.
Contact XINGUANGZHENG today. Share your building sizes, site location, and daily loading needs. We can then discuss the best structural solution for your business.