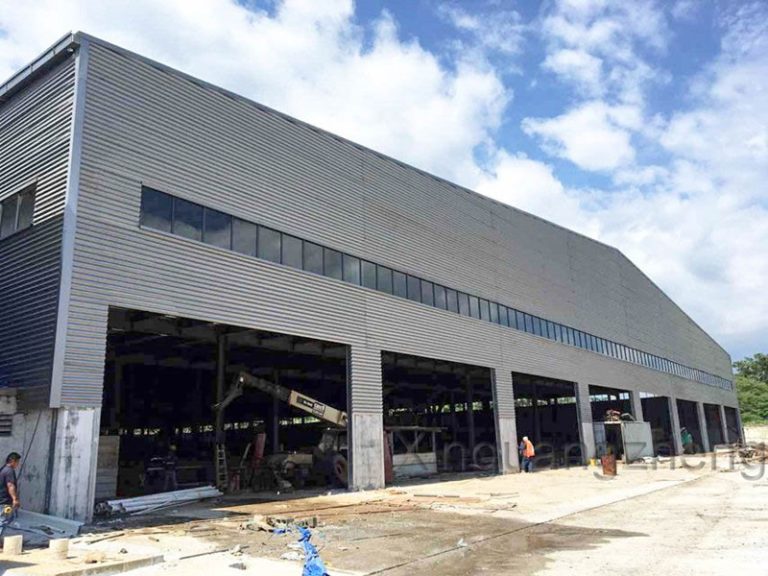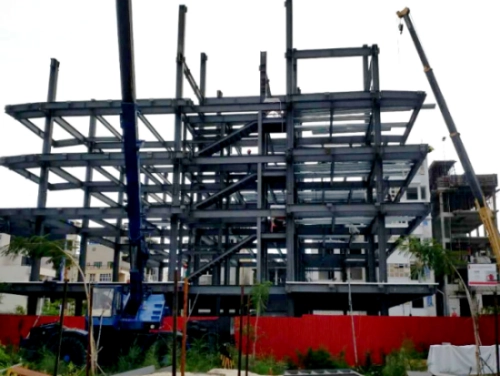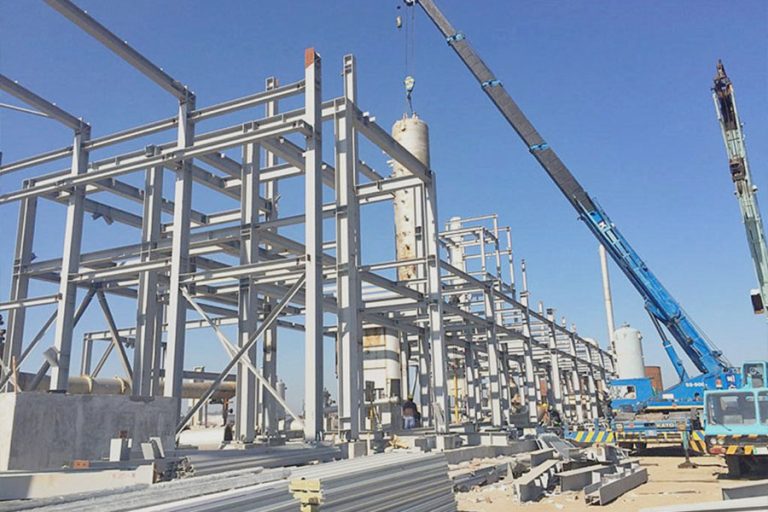
A simple floor area will only get you so far when generating a reliable quotation for your steel structure warehouse. Building x 10,000 m2 Therefore could have very different structural requirements to building y 10,000. The differences are highly dependent on their particular span, overall height, interior fittings and local site conditions. Much of this is dependent on their particular span, overall height & internal fit-out as well the local site conditions.
It is important for warehouse owners and builders to validate specifications correctly at the very outset. This also helps to avoid unexpected changes in the design. In addition, it enhances the overall optimization of space and simplifies the comparison between different options provided by suppliers. In addition, it boosts overall space utilization and helps comparing different supplier prices fairly straightforward.
This comprehensive guide details six vital considerations for steel structure warehouse design. It includes practical, real-world examples drawn from actual XINGUANGZHENG projects.

1. Choose the Right Warehouse Span and Column Layout
The span dictates the specific distance between the primary structural supports. Consequently, it directly impacts your storage arrangements, forklift travel routes, equipment positioning, and overall steel consumption.
A clear span steel warehouse provides an expansive area with no obstructions on the floor. It accomplishes all this without any intermediate columns. This type of open layout is particularly great for large storage areas, automated material handling equipment, and extremely adaptable warehouse workflows. This creates an open layout that benefits large storage areas, automated material handling systems, and more dynamic warehouse operations found in most modern applications.
In contrast, a multi-span structure includes internal columns. This method is, in fact, useful at reducing the amount of structural steel needed for some building spacings. This arrangement is very cost-effective if you can place these columns neatly between racks or safely out of the primary traffic flows. This arrangement in which you can fit between the rack of storages neetly or outside main traffic roads safely is one very cost effective
Neither solution is inherently cheaper by default. The most appropriate choice relies entirely on the building width, expected loading conditions, preferred column spacing, and your daily operational routines.
For notably wider buildings, please refer to our large-span steel structure guide. It provides more detailed information regarding various structural systems.
2. Confirm Eave Height and Usable Internal Clearance
Eave height is precisely measured at the roof’s outer edge. Therefore, you should never confuse it with the maximum vertical height available inside the building.
When carefully planning a warehouse, you must consider several factors:
- Storage rack total height and necessary handling equipment
- Forklift vertical lifting clearance and designated traffic routes
- Loading bay doors and general vehicle access
- Fire sprinklers, overhead lighting, air ventilation, and suspended utility services
- Potential future alterations to your daily warehouse operations
However, if the customer used storage racks of 8 m high in their warehouse, they might need much more than only 8 m structural clearance. This additional space is extremely dependent on the exact racking system and operating equipment in use. The additional space can vary a lot according to the pallet racking system and operating equipment used.
Furthermore, increasing the overall building height can notably impact column dimensions, exterior wall materials, calculated wind loading, and total construction costs.
Specify the absolute minimum usable clear height required for your daily operations. Afterward, let the professional structural designer determine the most appropriate eave height and optimal roof arrangement.
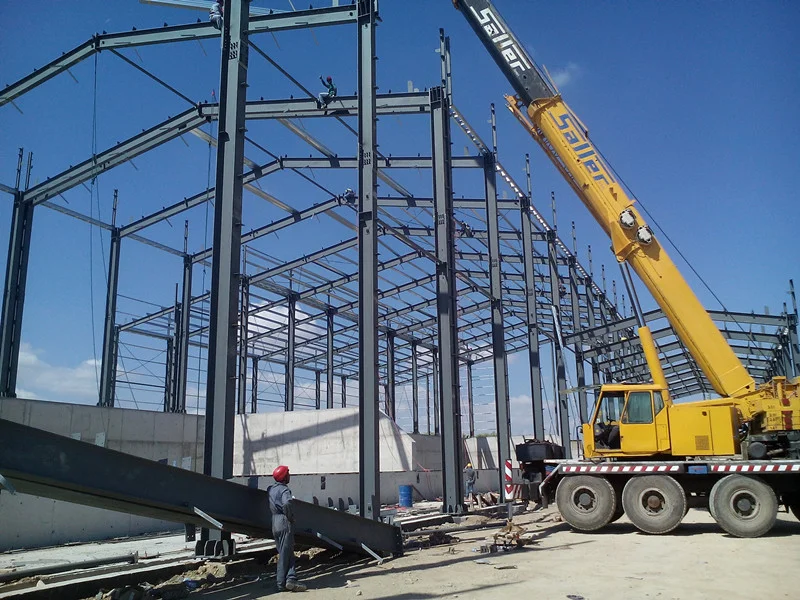
3. Provide Accurate Crane and Structural Load Data
A warehouse fully equipped with overhead cranes demands entirely different structural considerations compared to a building used solely for basic storage.
Crane operational loads heavily influence the main columns, runway support beams, internal bracing, structural connections, and concrete foundations. Therefore, providing the rated lifting capacity alone is simply not sufficient for proper structural design.
Important crane data, such as Total Number of Cranes and Their Specified Capacity & span, the working span, maximum lifting height, duty classification, maximum wheel loads simultaneous operation etc. Essential crane information includes the number of cranes, rated capacity, span and lifting height to be used in service duty class according to maximum wheel loads truck crash loading simultaneous use where appropriate etc.
Whenever available, always provide the original crane manufacturer’s detailed technical drawings.
Additionally, you must consider other significant loads. These include internal mezzanines, heavy suspended equipment, rooftop solar panels, and complex mechanical installations.
Moreover, the actual location of your warehouse will dictate other structural needs. Specific project site information on local wind, heavy snow, and possibly seismic Actions shall be clearly established based on properly applicable building codes. For the same specific site locality, Local wind(s), heavy snowfall & reasonable earthquake (if applicable), as well as very strictly/defaultable IRC principal parameters must be provided.
These particular criteria also play a fundamental role in the final ground reactions and required anchor-bolt configurations. Our in-depth guide on steel structure foundation outlines all vital coordination requirements long before actual construction starts. By carefully detailing all critical coordination needs ahead of construction, our steel structure foundation guide effectively clarifies what actually has to be done.
4. Select Roof and Wall Systems for Local Conditions
The chosen roof and wall materials significantly affect the warehouse’s overall indoor environment, ongoing maintenance requirements, and long-term operating costs.
A number of substantive exterior enclosure options exist including profiled steel sheets with only one layer and very highly insulated sandwich panels. These panels usually utilize thermal insulating materials with products like rock wool, fiberglass wool or highly efficient PIR/PUR insulation. These panels generally use dense rock wool, fiberglass wool or PIR/PUR with very low thermal conductivity as insulated material.
The final selection depends entirely on the building’s specific intended use and strict local requirements.
A warehouse in a very hot climate, for instance, might be desperate for more thermal insulation and improved ventilation. On the other hand, buildings placed in extreme humidity calls for careful condensation control. At the same time, coastal projects may require robust heavy-duty corrosion protection. On the other hand, coastal projects may simply require more robust and heavy-duty corrosion avoidance
Moreover, you should carefully evaluate overall fire performance, available natural lighting, effective roof drainage, robust gutters, and all necessary door openings.
Instead of buying panels based on only initial thickness or lowest price, clearly define the required performance to thermal impacts, precise fire class rating long-term durability and environmental conditions for malleability. Instead of merely choosing panels predominantly on minimum thickness or lowest upfront cost criteria, clear performance requirements regarding thermal properties have to be specified, along with categories that include fire resistance rating, service life and finally environmental parameters need to set
This detailed approach actively helps the supplier develop a highly effective enclosure solution. It ensures the chosen system remains fully compatible with the overall structural design.
5. Consider Shipping and Installation During Design
For large international steel structure projects, you must carefully consider all fabrication and transportation requirements well before finalizing the engineering drawings.
Exceptionally large structural beams and massive columns might require specialized bolted splices. These modifications help accommodate standard shipping containers, strict local road restrictions, or limited site lifting equipment.
Consequently, these crucial decisions heavily influence the final connection design, protective packaging, safe unloading, and overall site erection procedures.
Also, the whole project team should cross-confirm primary responsibility for concrete foundations, embedded anchor bolts, heavy site cranes, and local labor expertise, as well as temporary safety bracing (anklet or otherwise) and installation supervision by a professional. Additionally, the full project team must explicitly accept primary responsibility for concrete foundations, embedded anchor bolts and heavy site cranes; local skilled laborers as well as temporary safety bracing and supervision of professional installation.
XINGUANGZHENG actively provides comprehensive structural design, precision fabrication, and reliable project support for international steel building projects. We mutually agree upon the exact delivery and installation scope according to your specific project requirements.
Our detailed steel structure delivery process provides much further information regarding seamless coordination from initial design straight through to final site installation.
6. Learn from a Real XINGUANGZHENG Warehouse Project
The absence of a key concept is clearly demonstrated by a notable warehouse steel structure project in Bangkok, Thailand. It clearly demonstrates how collaborative complete daily storage, heavy lifting equipment, and administrative office works could be put together in one single building. It perfectly illustrates the manner in which daily storage, heavy lifting equipment and administrative office functions are successfully integrated within one single building.
When the project details were officially published, it was indicated that this warehouse has a strong portal steel frame. They are spaced at 8 m apart and clear spans range from a generous general throughout the body of each. It also comfortably fits an expansive three-storey office space and four heavyweight 2-tonne overhead cranes. It also houses a large, three-storey office area and four 2-ton overhead cranes.
The final interior layout needed to fully support busy storage operations, efficient material handling, and essential internal office functions.
This practical example strongly highlights an incredibly important design principle: the fundamental structural grid must accurately reflect exactly how the building will operate daily.
Therefore, you must carefully coordinate all crane requirements, designated office areas, internal circulation routes, and specific storage needs. You must do this well before approving the final structural arrangement.
An ideal use case would be the successful Thailand project. But it is not an ironclad standard layout for all of the warehouses in every single instance. New construction is entirely bespoke for each site, and all engineering calculations must be accurately performed to suit its existing conditions. This is because, to be built, any new construction project calls for careful engineering calculations entirely based on site-specific conditions
FAQ: Steel Structure Warehouse Design
Q1: What information is needed to get an accurate steel warehouse quotation?
A: You should provide the warehouse dimensions, span, eave height, location, intended use, crane requirements, and preferred roof and wall materials. The more detailed your specifications, the more accurate the quotation will be.
Q2: Is a clear span steel warehouse more expensive than a multi-span warehouse?
A: Not necessarily. A clear span warehouse offers unobstructed interior space, while a multi-span design may reduce steel consumption by using internal columns. The most cost-effective option depends on the building size, structural loads, and storage layout.