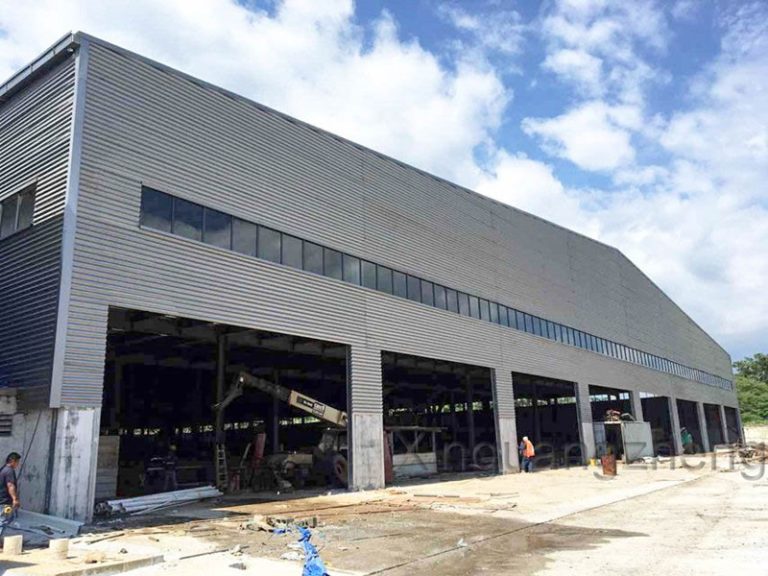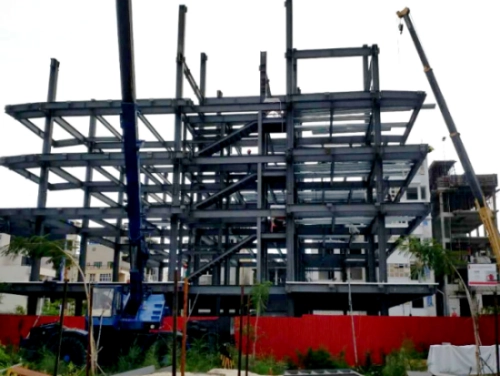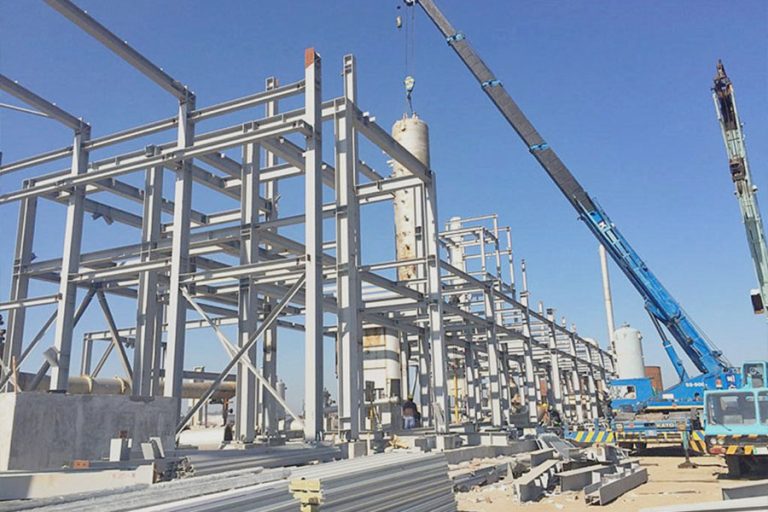
The extension is on the drawing. Is anything for it included in the price? For a phase-one warehouse order, that question belongs against the named endwall. Open the quotation beside the plan and locate each provision the team has discussed. If it has no scope reference, ask the supplier to explain its status. The resulting note will be useful long after the meeting, when someone needs to find out what was actually ordered.
Which end of the warehouse could grow?
Put a name on the proposed expansion end. Add enough site context for someone outside the project meeting to recognise it: the entrance, boundary and relevant fixed features. ‘The back’ can be a surprisingly uncertain direction when a drawing circulates between offices. A labelled plan gives the discussion a location that stays clear when it reaches the next person.
A clear plot can already have another job in the phase-one scheme. The access road, for example, may run straight across the space shown for a later extension. Mark that clash on the quotation drawing and ask how the offer treats it. Leaving the ground unbuilt does not resolve the road’s status.
Send that marked drawing with the enquiry to XINGUANGZHENG, whose industrial steel building range includes warehouses. Ask for the quotation to identify any allowance at the proposed extension end. A sketch of the later building gives the supplier context; the offer still needs to say what is being supplied for the present order.
What is known about the next phase?
Give the quotation team whatever is settled about the next phase. If the tenant is unknown, say so beside the preliminary layout. Equipment and access requirements that have already been agreed should travel with the enquiry. Someone preparing the offer can then see which information is firm and which parts of the discussion are still assumptions.
How should a preliminary footprint be shown?
A preliminary footprint needs a date and status beside it. When the owner changes its size or position, send the revised drawing to the people preparing the proposal. Keep the earlier sketch as background. Otherwise two participants may discuss expansion in good faith while looking at different versions of the space being reserved.
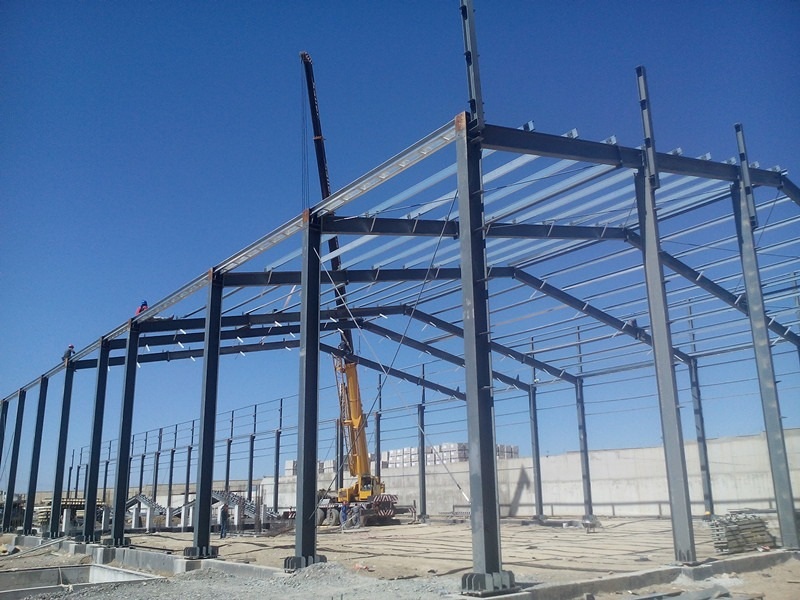
What does the first endwall actually include?
The initial endwall needs a clear description from the responsible engineer. What does it do in the first building, and what would its proposed alteration involve? Looking at the cladding cannot settle that. Ask for an explanation with the phase-one proposal, including the design work and approvals left until the extension is actually planned.
‘Expansion considered’ is too brief to compare offers. Ask each team to explain what it will design and supply now, and what the appointment leaves for later. Enter the agreed answer in the scope and design documents. Two quotations can then be compared against included provisions, even where their general descriptions of future expansion sound much the same.
| Item in the brief | What to establish now | What remains for later |
| Expansion end | Labelled location on the plan | Review if the direction changes |
| Future activity | Known use and open assumptions | Confirmed operating requirements |
| Endwall arrangement | First-phase role and included provisions | Approved alteration design |
| Connection scope | Responsible designer and deliverables | Detailed review of the later proposal |
| Building records | Agreed handover documents | Comparison with the existing building |
Open the current drawing during the price review. Ask what has been included at the endwall and what still needs a separate appointment. Put the agreed answer in the scope note, with the drawing revision beside it. If a provision appears only in the sales discussion, ask where it is allowed for in the offer before treating it as part of the order.
Where does the interface extend beyond the wall?
The endwall note also needs to name the people handling adjoining work. Follow the proposed join across the roof drainage and neighbouring spaces, writing each open question beside its location. A roof item may sit outside the frame supplier’s appointment, for example. Find where it belongs before comparing the total scope of the offers.
Show how the existing operation is expected to continue during later work. Identify essential entrances and loading routes, including any beside the proposed extension. Give those details to the team planning the construction arrangements. Their review should address access during construction.
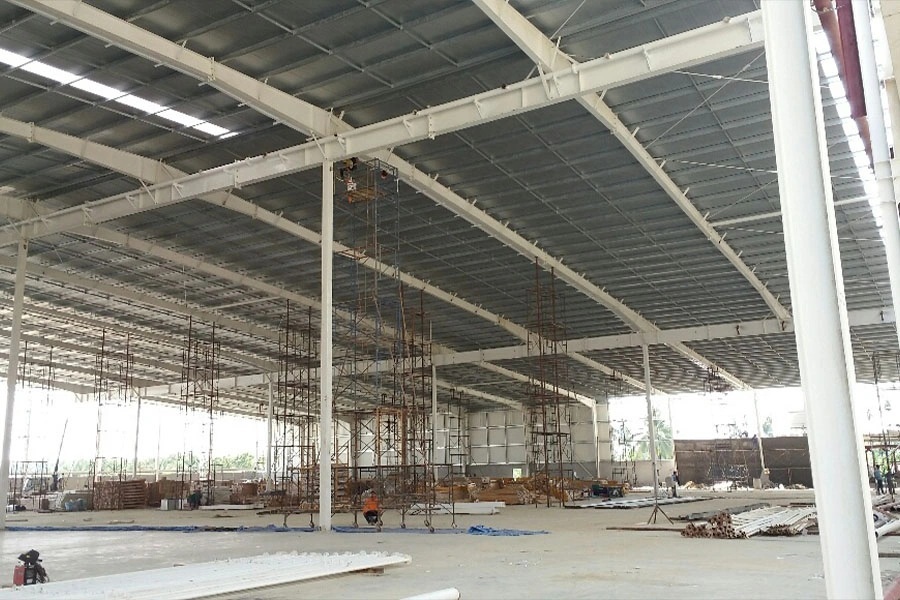
Take the marked plan into the steel structure design services discussion. Agree which interfaces the appointment covers and what documents will record the result. If another designer is handling a related part, identify that person and the information to be exchanged.
What will the next designer need to receive?
The next designer needs the building that was completed, along with the expansion decisions made at the time. Keep the completed-building records and agreed scope note together. Mark unselected sketches as preliminary. They can explain an earlier idea, but should not leave the next team guessing whether a connection shown on paper was ever approved or supplied.
The handover file should answer a few ordinary questions:
- Which endwall was discussed for expansion?
- Which provisions were included in the first phase?
- What assumptions and exclusions accompanied that decision?
- Who holds the design and completed-building records?
A real phase-two proposal may differ from the possibility discussed years earlier. Bring it back to the existing-building records and ask the responsible team what review is needed. Show where the use, footprint or interface has changed. The earlier brief gives the team background for that comparison, without approving the new work in advance.
Years may pass before anyone picks up the extension file. The initial steel warehouse project enquiry should lead to a handover file that the owner can send to the next designer: the agreed plan, the endwall scope note and a list of open decisions. Keep those records together. They show what the first contract provided, even if the proposed extension has since changed.
What should be settled before phase one is approved?
Before approving phase one, compare the marked plan with the scope and design documents. Do they describe the same expansion direction and included provisions? Resolve discrepancies and leave future design work clearly assigned to the later review. The first contract then gives the owner a usable account of what has been provided when the next phase becomes a real project.
Send XINGUANGZHENG the phased warehouse plan with the proposed interface marked and the remaining scope questions attached.
FAQ
Q:Does spare land make a warehouse expandable?
Spare land is one input. The site arrangement, existing design and proposed extension still need project-specific review.
Q:Can the endwall be removed later?
Obtain the responsible engineer’s review and approved instructions for the actual alteration. The expansion label alone gives no permission to remove anything.
Q:What if the future size is undecided?
Show a preliminary footprint and label its assumptions. Ask which uncertainties affect decisions about the first building.
Q:Does an expansion discussion add provisions to the contract?
Check the agreed scope and design documents. A discussed option needs an explicit included provision before the purchaser can rely on it.
Q:Which drawing should the next team use?
Provide the relevant approved and completed-building records, with preliminary expansion options identified separately. The new proposal still requires review against the existing arrangement.