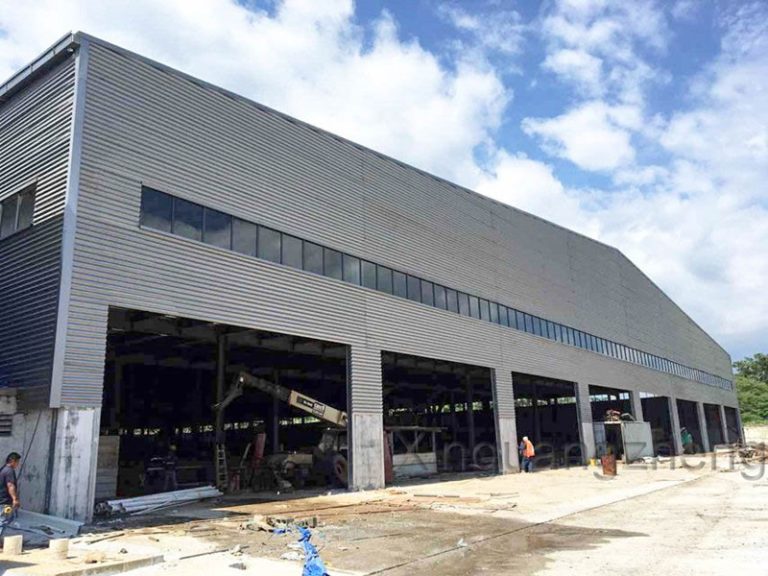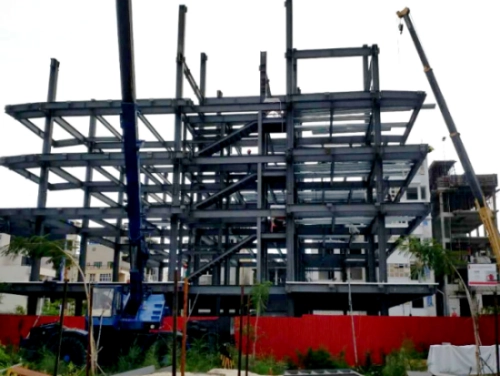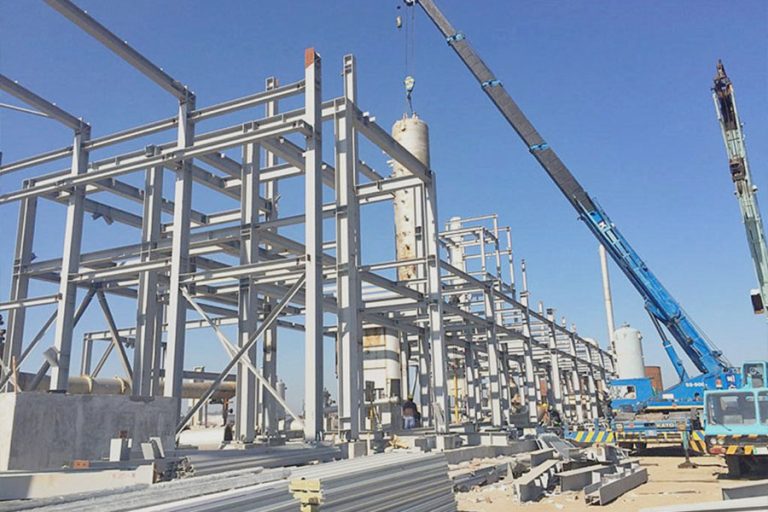
The loading bay closes at the end of a shift, but a conditioned room may continue running overnight. Put those differences in an operating log before a warehouse moisture review. Record activities, locations, door use and known water observations, with missing inputs left open for the responsible designer. The log gives that team an account to investigate before the enclosure is selected; it does not establish the cause of a wet patch.
Build the operating-condition brief
Begin with the activities you can explain. Mark the goods, occupied areas and processes on the plan, including a room with its own conditioning schedule. A proposed wash area needs a location too. You do not have to guess unfamiliar technical inputs to complete this account; let the designer identify the further information needed for the operation you have described.
Your operating account belongs beside the plan when discussing steel warehouse buildings with XINGUANGZHENG. Adjacent areas may have different schedules: a room operating overnight and a store closed after the final shift, for example. Showing that distinction lets the design discussion address the intended operation without treating the whole floor plan as one continuous-use space.
| Part of the operating account | Information available from the owner | Question left for review |
| Use of each area | Goods, activities and occupation | What further process details are needed? |
| Known water-related activity | Location and timing | What moisture information is still missing? |
| Required indoor conditions | Requirement and its stated basis | Is the input confirmed? |
| Working timetable | Door use, conditioning and shutdown | Which operating states need assessment? |
| Existing water observations | Date, position and photographs | What investigation is required? |
Follow goods and water-related activities
A delivery is a useful place to begin the discussion with operations. Goods may arrive in a condition the building designer cannot infer from their description, and their next location matters to the account. Washing or another activity involving water also needs its place in the plan and shift. The brief can describe what is known while leaving any unmeasured moisture input open for investigation.
Identify changes through the day
Timing gives the plan another dimension. Door openings, conditioning periods and shutdown belong on a timetable, with weekends included where the routine differs. An indoor condition required only during part of a shift should appear that way in the information supplied. Operations can verify this account before the designer decides what additional inputs are necessary for the assessment.
Keep observed water separate from an assumed cause
A wet patch is an observation before it is a diagnosis. Its position, the time it appeared and nearby activity can be captured in a dated entry with photographs. Later appearances can join that history. The investigator can then review the sequence without inheriting a conclusion that condensation must be responsible; another moisture source or issue may still require consideration.
For a new building, the same care applies to input status. A process requirement with an identified basis differs from a figure awaiting confirmation. Visible labels for those two states help a professional joining at quotation review understand the brief. An open value can then become a specific information request rather than quietly acquiring the status of an accepted design assumption.
The external setting belongs in the design inputs too. Give the actual site location and relevant project information to the responsible designer. Let that team select and verify the environmental design basis. A climate label copied from another project is no substitute for the site-specific review.
Coordinate the enclosure and its interfaces
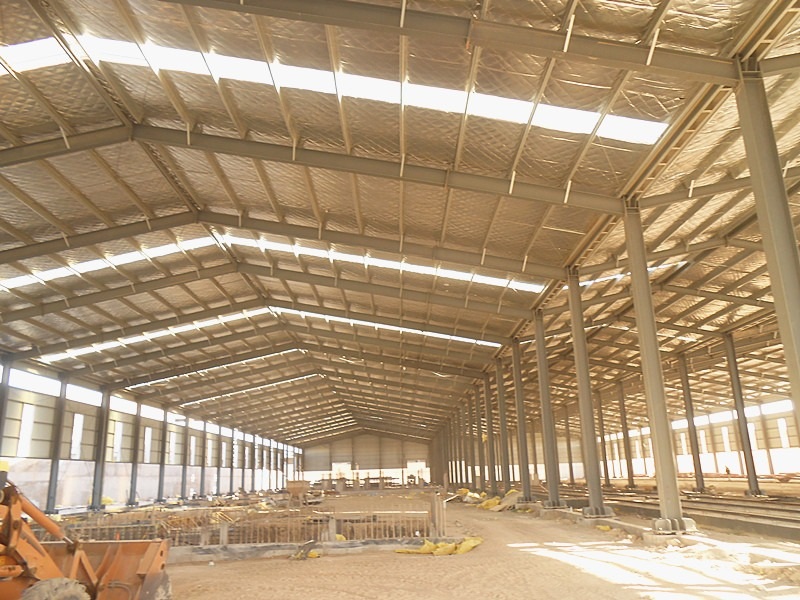
The timetable gives the enclosure discussion something concrete to address. Roof, wall and junction proposals need explanation against the operating conditions, including interfaces with ventilation where relevant. Some answers may lie with a separately appointed designer. Identifying that dependency makes the proposal’s scope clearer than accepting an insulation or panel name as the complete response to the operating account.
Name the people dealing with those relationships. Use the XINGUANGZHENG steel building project services discussion to establish the agreed building scope, and confirm who handles the moisture assessment. Where process or mechanical ventilation has another designer, identify that appointment too. Put the actual responsibilities in the project agreement so an interface question has someone assigned to answer it.
Keep the proposal review focused on the operating brief:
- Which stated conditions form the design basis?
- Which junctions or interfaces need further coordination?
- Which assumptions remain open before approval?
A proposal can remain dependent on an unanswered input. That action needs to stay visible beside the version under review, with responsibility for resolving it. If insulation or ventilation changes, the responsible designer should identify the parts of the assessment affected. Retaining that response with the accepted version preserves the basis of the decision for someone who was absent from the discussion.
Review each operating state and later change
The review should revisit the situations described in the brief. Ask how the proposal treats the occupied shift, shutdown period and other relevant operating states. Where the designer needs further measurements or specialist analysis, record that requirement. An unanswered question should remain open rather than being converted into a supplier promise.
A later change of activity belongs in another review. Perhaps the owner wants a wash area where the brief originally described dry storage. Bring that proposal to the responsible team before introducing it. The original account is useful background, even if the building looks exactly as it did before; the intended operation is the part that has changed.
The completed brief can support a more useful enquiry about steel structure building solutions. Keep the discussion centred on the intended use and the coordinated proposal. Keep the operating conditions attached to the enquiry so the responsible team can identify what still needs investigation.
Close the input gaps before choosing the arrangement
Before approval, read the brief as if the next project professional has just joined the job. Can that person find the operating hours, the relevant activities and the unresolved inputs? Close the gaps the designer identifies, and keep the answers with the proposal. That gives approval a stated design basis and leaves a record to revisit when the operation changes.
Discuss the warehouse brief with XINGUANGZHENG and identify the operating information still needed for the project-specific design review.
FAQ
Q:Is requesting more insulation a complete condensation brief?
Give the team the operating account first, including known moisture sources. Insulation is one part of an enclosure proposal that needs review for the actual use and site.
Q:Should every wet patch be labelled condensation?
A wet patch needs a dated location and account of the circumstances. Those observations support investigation; establishing the cause belongs with the professionals responsible for that work.
Q:What if indoor humidity information is unavailable?
Treat it as a missing input. The designer can define the information or measurement needed, with responsibility for obtaining it, before a value is adopted for assessment.
Q:Does a later change of use need another review?
Refer changes affecting moisture, conditioning or operation to the responsible team. Confirm whether the original design assumptions remain applicable.
Q:Who should coordinate ventilation and the envelope?
Name the responsible project professionals and their scope. Confirm how the building, mechanical and process requirements will be reviewed together before approval.