


Construction speed matters, but contractors rarely choose a building system based on speed alone. They also need to develop a building project that will have a predictable schedule, costs that can be controlled, good quality, and facilitate the coordination of design with fabrication, shipping, and installation.
By moving most of the building process from the site to a factory, a prefabricated steel structure can meet the above priorities. All the major components such as steel columns, beams, bracing, purlins, and connection plates, can be detailed, fabricated, inspected, marked, and prepared for site use before delivery. Once the appropriate part of the foundation is complete, the frame can then be erected in an organized fashion with most components arriving on site already cut to size and requiring only simple connection on site.
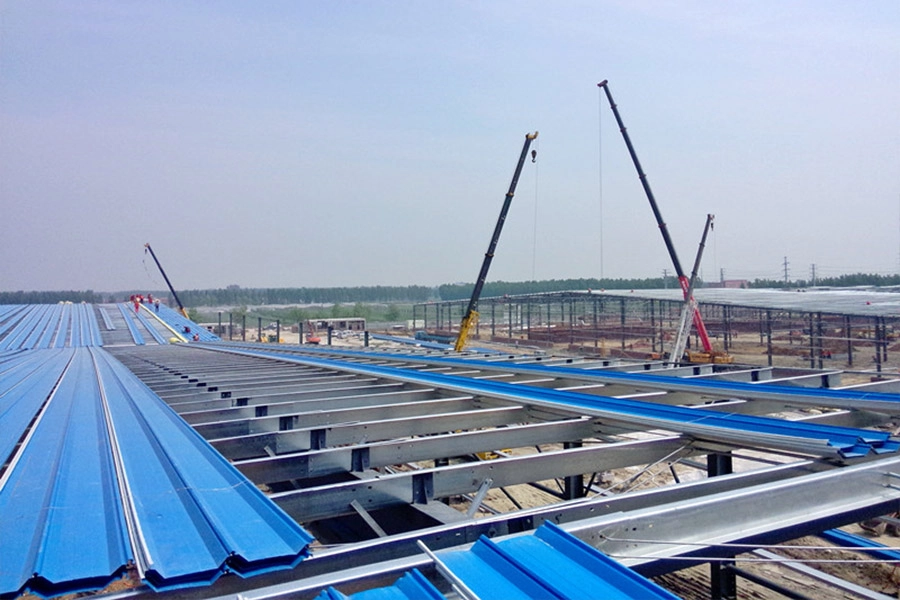
What Makes a Prefabricated Steel Structure Faster to Build?
The main advantage is not simply quick erection. The greater benefit is that several parts of the project can progress at the same time.
Off-Site Fabrication and Site Preparation Run in Parallel
While the site team prepares foundations, drainage, access roads, and utilities, the steel frame can be produced at the factory. This parallel workflow shortens the critical path. It also reduces weather-sensitive work on site.
Instead of fabricating structural members outdoors, crews receive components that have already been cut, drilled, welded, and prepared according to approved drawings. The transition from foundation completion to frame erection becomes more predictable.
Engineered Connections Reduce Site Work
A coordinated package may include primary frames, secondary steel, bracing, connection plates, bolts, roof supports, and wall supports. Components are numbered to match erection drawings and packing lists.
This preparation helps installation teams identify each part. It also allows teams to follow a planned sequence. Bolted connections reduce extensive site welding. Accurate hole positions limit adjustments during assembly. Contractors face fewer interruptions caused by missing details or unplanned rework.
Where Contractors Gain More Control Over Time and Cost
Faster erection improves project economics only when design, production, logistics, and installation are coordinated. The real value comes from reducing uncertainty.
Smaller Site Crews and Simpler Workflows
Steel structure construction still requires skilled supervision, lifting equipment, safety management, and accurate alignment. However, prefabrication shifts site work toward unloading, positioning, lifting, bolting, bracing, and checking the frame.
There is less dependence on formwork, curing periods, and extensive wet trades. A typical erection sequence is:
- Check foundations, anchor bolts, and reference lines.
- Sort components by erection zone.
- Install columns, beams, and bracing.
- Add purlins, girts, cladding, and accessories.
- Complete alignment, bolt inspection, and handover checks.
Better Material Planning and Quality Control
Factory production allows dimensions, welds, surface treatment, and markings to be checked before shipment. Material planning also becomes clearer because detailed drawings and bills of materials define the structural package.
Early planning helps avoid rushed purchases, heavy trimming, and needless waste. The full budget covers more than paneling. Foundations, transportation, cranes, roof insulation, fire protection, doors and windows, ventilation, utilities, and local labor add to total expenses.
Prefabricated Steel Structure vs. Conventional Construction
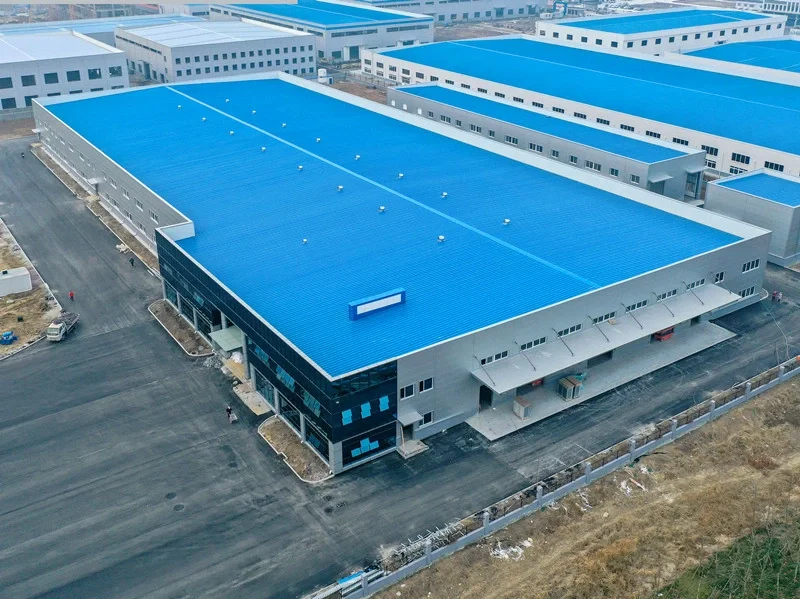
The right system depends on building use, local conditions, and project requirements.
What Changes During Steel Structure Construction?
The process requires detailed coordination before fabrication. Contractors should confirm dimensions, loads, openings, equipment positions, cladding requirements, and local design criteria early.
This front-loaded planning supports faster installation. When drawings, foundation details, connections, and component lists are coordinated before production, the erection team has a clearer installation path. Late design changes, however, can affect fabricated members, shipping plans, and erection sequences.
What Requires Early Confirmation?
Key information includes:
- building dimensions, clear height, and span
- local wind, snow, seismic, and other loads
- column layout and operational clearances
- crane capacity, equipment loads, and mezzanines
- insulation, openings, ventilation, and fire protection
- corrosion protection and surface treatment
- transport routes, container loading, and site access
- applicable codes and approval requirements
Where Prefabricated Steel Building Systems Work Best
Industrial projects often require wide spaces, fast occupancy, flexible layouts, and future expansion. Steel framing can respond through different spans, frame types, heights, cladding systems, and internal layouts.
Steel Structure Warehouses
Steel structure warehouses are widely used for storage, logistics, distribution, and agricultural applications. A clear or widely spaced layout supports racking, forklifts, loading areas, and flexible traffic routes.
Project requirements vary. A warehouse may need simple steel-sheet cladding or insulated panels, offices, mezzanines, large doors, and overhead cranes. A warehouse project in Thailand used a portal frame. It included a three-floor internal office. It also incorporated four two-ton overhead cranes. The example shows why warehouse design must consider operations, not only floor area.
Steel Structure Factory Buildings
A steel structure factory must be planned around production. Machine positions, crane loads, utility routes, ventilation, lighting, and future production lines can influence the frame.
A paint-shop project in Thailand measured 160 by 55 by 9 meters. It included four five-ton overhead cranes. A garment factory project in Ethiopia included two large workshops with offices, dormitories, and villas. The total area covered approximately 100,000 square meters. These projects show that factory buildings are not standard shells. The structure and enclosure must support the manufacturing process.
How XINGUANGZHENG Supports Project Delivery
At XINGUANGZHENG, we integrate research and development, design, production, installation support, and after-sales service. Production resources include six plants, seven steel structure production lines, two purlin production lines, and two plate production lines.
Our teams develop customized solutions based on building use and project conditions. We can refine designs, arrange production, plan delivery, and assist with installation. This one-stop approach reduces the effort required to coordinate separate suppliers for the structural package.
For an efficient quotation, customers should provide the project country, building dimensions, intended use, required span and height, local design loads, crane or equipment requirements, enclosure specifications, and target schedule. Accurate information at the beginning helps develop a suitable proposal. It also helps reduce avoidable changes.
FAQ
Q: How long does a prefabricated steel structure take to build?
A: The schedule for the pre fabrication of the steel would depend on the size and complexity of the steel work, the state of completion of the foundations, the distance that the steel has to be shipped, the weather and the local labor. There would be more control over the schedule as the pre fabrication of the steel can take place at the same time as the site preparation.
Q: Is a prefabricated steel structure cheaper than concrete construction?
A: It may reduce site labor, formwork, material waste, and schedule-related costs. A reliable comparison should also include foundations, transport, insulation, fire protection, finishes, utilities, and local rates.
Q: Can a steel structure factory support overhead cranes?
A: Yes. Crane beams and supporting frames can be designed for specified capacity and operating conditions. Crane loads, hook height, runway length, duty class, and equipment layout should be confirmed before fabrication.
Information Needed to Develop a Steel Building Proposal
To move from a general building idea to a comparable proposal, prepare the project location, intended use, overall dimensions, clear-height and clear-span requirements, equipment or crane loads, preferred roof and wall system, major openings, delivery destination and target schedule. Local wind, snow, seismic and corrosion conditions must be confirmed before the structural solution is finalized.
Review our steel structure services, explore international project examples, see industrial building applications, or submit your project brief for an initial review.



