


A steel building can be fabricated with high dimensional accuracy. Its performance still depends on what happens below ground. The foundation must transfer column reactions into the soil. It must resist uplift and lateral forces. It must control settlement. It must hold anchor bolts in the correct positions for erection.
For warehouses, factories, hangars, and agricultural facilities, planning should begin before steel production. Early coordination helps prevent rework and delays. This guide explains common foundation types, PEB design inputs, and key coordination steps.
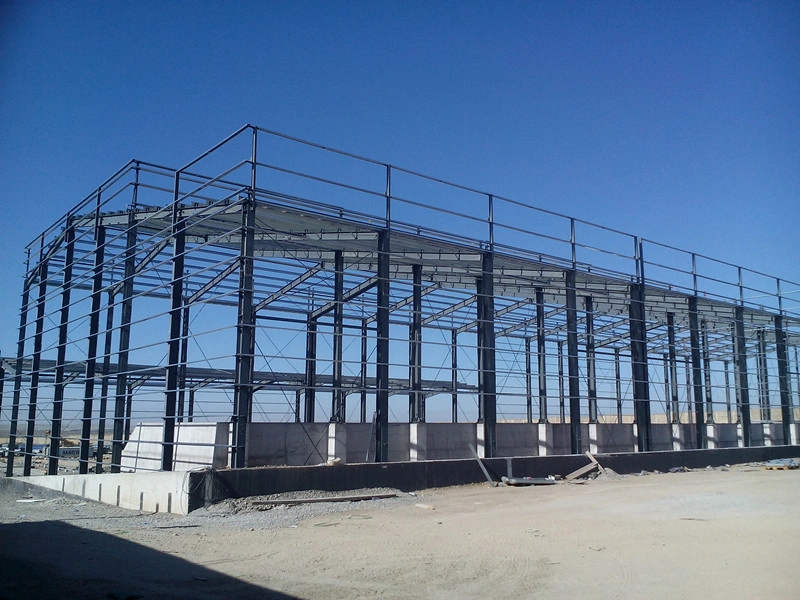
Why Foundation Planning Must Start Early
A steel structure foundation forms part of the complete load path. Roof, wall, crane, mezzanine, wind, snow, and seismic forces pass through beams and columns, then through base plates and anchor bolts into reinforced concrete and supporting soil.
The foundation engineer needs more than building dimensions. Column reactions, soil, groundwater, codes, floor loads, and future equipment can change footing size, reinforcement, depth, or type.
Loads That Affect the Foundation
The main design actions usually include:
- Dead loads from the frame, roof, walls, and fixed equipment.
- Live loads from storage, people, vehicles, and movable equipment.
- Horizontal forces from wind, earthquakes, cranes, or operations.
- Uplift forces, especially in lightweight large-span buildings.
- Uneven reactions caused by mezzanines, offices, canopies, or bracing.
A simple portal-frame warehouse may have regular reactions. A factory with overhead cranes or a multi-story office area creates a more complex load pattern. These conditions must be confirmed before concrete is poured.
Soil and Site Conditions
Two identical frames may need different foundations on different sites. A geotechnical investigation should identify bearing capacity, settlement behavior, groundwater, expansive soil, fill quality, and stable strata.
Drainage matters because water can soften soil and affect floors. Frost may control footing depth, while high-wind or seismic sites can create stronger uplift and lateral demands.
Steel Building Foundation Types Compared
There is no universal solution for every steel building. The correct choice depends on structural loads, ground conditions, construction methods, local costs, and code requirements.
| Foundation type | Typical application | Main advantage | Key limitation |
| Isolated footing with pedestal | Warehouses and factories on competent soil | Efficient for regular column grids | May become large on weak soil |
| Combined or strip footing | Closely spaced columns or restricted boundaries | Shares loads between supports | Needs careful settlement control |
| Grade beam system | Connecting footings or supporting walls | Improves continuity and alignment | Adds reinforcement and formwork |
| Raft foundation | Low bearing capacity or dense columns | Spreads loads across a wide area | Uses more concrete and steel |
| Pile foundation | Weak surface soil or heavy loads | Reaches deeper stable layers | Requires specialist work and testing |
Slab-on-Grade and Isolated Footings
A slab-on-grade provides the working floor, but it should not automatically be treated as the complete structural foundation. Steel columns commonly sit on concrete pedestals supported by isolated footings, with the floor slab detailed around them.
This system is often economical where the soil is competent and the column grid is regular. Each footing is sized for compression, uplift, shear, overturning, and settlement. Crane bays or braced columns may require larger foundations than nearby columns.
Combined, Raft, and Pile Solutions
Combined footings can support several columns when individual pads would overlap or when a column is close to a property line. Strip footings and grade beams may connect supports, carry wall loads, or limit differential movement.
A raft distributes loads over most of the building footprint and may suit weak soil or closely spaced columns. Piles are considered when surface layers cannot support the structure economically. The final choice must come from structural and geotechnical analysis, not a standard detail reused on every site.
How PEB Foundation Design Is Coordinated
PEB foundation design depends on accurate information exchange among the steel supplier, local engineer, owner, and concrete contractor. All drawings must use the same grids, levels, loads, and revisions.
Information Provided by the Steel Structure Supplier
The supplier should issue the approved column grid, base locations, column reactions, anchor bolt layout, base plate data, and relevant structural drawings. Crane loads, mezzanine reactions, canopies, bracing forces, and other non-uniform conditions must also be identified.
XINGUANGZHENG supports this process through integrated design, production, delivery planning, installation assistance, and after-sales service. Our organization includes more than 100 senior technical personnel as well as dedicated design, production, scheduling, installation, and service teams. This coordinated structure is valuable for overseas projects where the concrete foundation is designed locally while the steel frame is engineered and fabricated abroad.
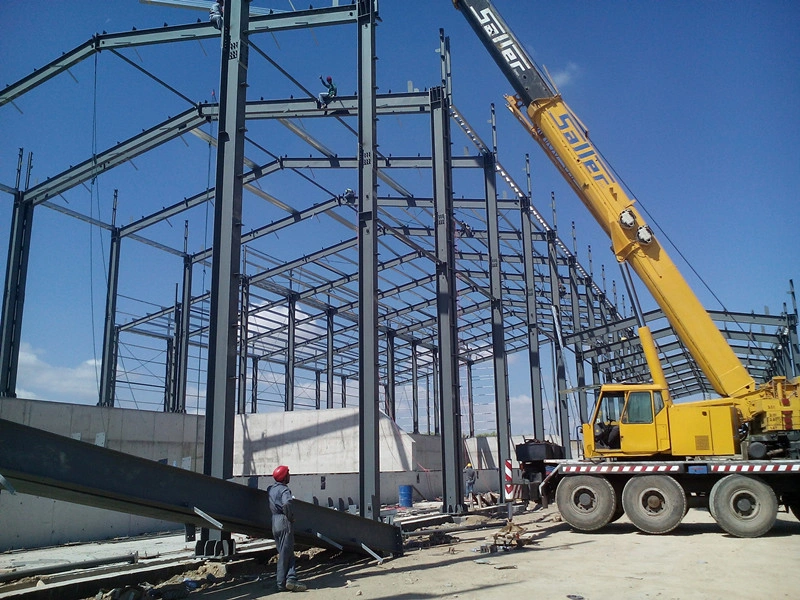
Information Required From the Local Project Team
The local team should provide:
- A geotechnical report and site survey
- Applicable wind, snow, seismic, and frost data
- Local concrete and reinforcement standards
- Finished floor and foundation elevations
- Equipment, vehicle, storage, and floor loads
- Drainage and groundwater information
- Permit, inspection, and testing requirements
Final foundation drawings should normally be prepared or approved by a qualified local engineer. Preliminary quotation drawings are not a safe basis for construction because reactions and anchor details may change during final structural design.
From Design Data to Site Coordination
Before casting concrete, the project team should verify grid dimensions, diagonal measurements, pedestal elevations, anchor bolt spacing, projection, orientation, and template stability. After casting, the bolts and concrete levels should be surveyed again before the steel components arrive.
XINGUANGZHENG’s one-stop approach supports this sequence through design refinement, fabrication, delivery planning, and installation assistance. We operate six production plants and multiple steel structure, purlin, and plate production lines. With project experience in more than 100 countries, our team can support international document handover and erection guidance. Customers can begin project discussions by providing the site location, building size, intended use, equipment loads, and available soil report.
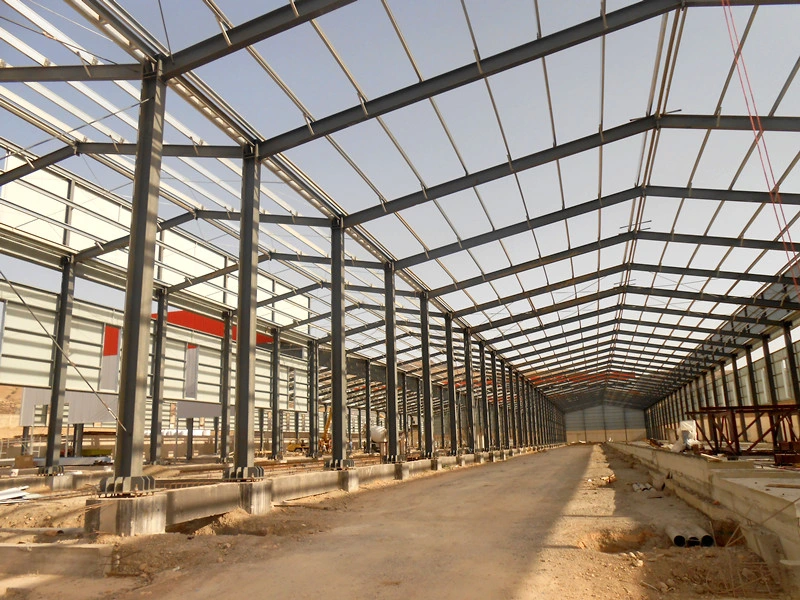
Avoiding Costly Foundation Mistakes
Many foundation problems result from small coordination failures rather than a single major design error.
A Practical Pre-Pour Checklist
Before concrete placement, confirm that:
- The foundation drawing uses the latest approved column reactions.
- The anchor bolt plan matches the current steel erection drawing.
- Building grids, expansion joints, and finished levels are consistent.
- Crane, mezzanine, office, machine, and storage loads are included.
- Reinforcement, concrete grade, cover, and embedment meet local requirements.
- Anchor bolt templates are rigid and protected during pouring.
- Drainage, backfill, and compaction details are ready for execution.
- A survey record will be completed before steel erection.
Application Example: A Crane-Equipped Warehouse
Consider a 15,372-square-meter portal-frame warehouse with an internal three-story office and four 2-ton overhead cranes. Although it uses one main structural system, its foundation reactions are not uniform. Crane columns carry repeated vertical and horizontal actions, the office adds concentrated gravity loads, and braced bays may attract higher lateral or uplift forces.
The lesson is not that one foundation type always suits this building. The engineer needs the actual load zones, final reactions, soil data, and local requirements. Different footing sizes, connected foundations, local thickening, or another engineered solution may be selected.
Accurate checking also protects the erection schedule. Incorrect pedestal levels or anchor bolts can require field modifications that affect tolerances, protective coatings, and connection quality. Verifying the concrete work before shipment is usually more efficient than correcting it during installation.
FAQ
Q: Which steel structure foundation is best for a pre-engineered building?
A: No single type is best for every project. Isolated footings are common on competent soil, while raft or pile foundations may be needed for weak ground, dense column layouts, or heavy loads. The choice should reflect structural reactions, geotechnical data, local codes, and construction economics.
Q: What are the main steel building foundation types?
A: Common steel building foundation types include isolated footings, combined footings, strip footings, grade beams, raft foundations, and piles. A slab-on-grade may form the industrial floor, but the column foundations still require a separate structural design.
Q: What documents are needed for PEB foundation design?
A: Key documents include the approved column grid, reaction schedule, anchor bolt layout, base plate details, geotechnical report, site levels, environmental loads, equipment data, and local design requirements.
Q: Can the foundation be built before the steel frame design is finalized?
A: Preliminary planning can start quite soon. Yet final concrete work must rely on approved column reactions along with anchor bolt drawings. Starting construction too soon often leads to undersized footings, bolts set in wrong positions, extra redesign efforts, and serious erection delays.
Q: How can an owner reduce steel building foundation costs?
A: Start the soil investigation at an early stage. Confirm the building grid along with major equipment loads. Coordinate closely between the steel and concrete engineers. Inspect all anchor bolts carefully before concrete pouring begins. Cost savings should come from accurate design work and efficient construction methods rather than cutting foundation capacity without proper engineering review.
Engineering Inputs to Confirm for a Steel Structure Project
Concept selection should be based on the building use, required clear span, column grid, eave height, equipment and crane loads, service openings, envelope system and local design criteria. Site wind, snow, seismic and corrosion conditions must be confirmed before structural sizing. The quotation should also distinguish engineering, fabrication, delivery, erection guidance and work assigned to the local contractor.
See our industrial steel structure applications, review steel structure design and fabrication support, explore project examples, or submit your project inputs for an initial review.



