


Steel portal frames are widely used for warehouses, factories, aircraft hangars and sports buildings because they create large internal spaces with relatively few structural components. Frame geometry also affects steel use, foundation forces and cost.
The best solution depends on width, door openings, crane loads, roof shape, clear height, internal columns and local loads. This guide compares the main designs and where each works best.
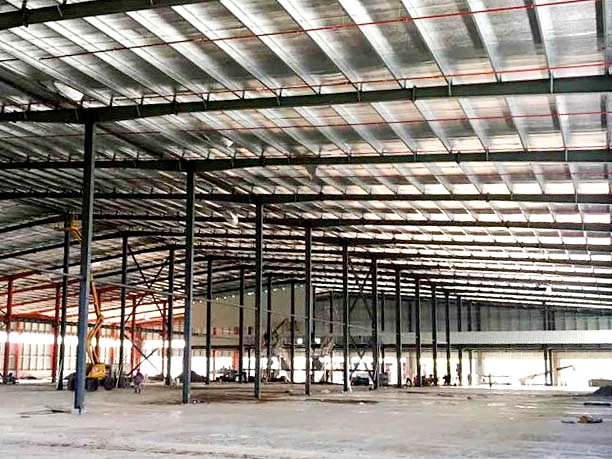
How Do Steel Portal Frame Types Differ?
A portal frame normally uses columns and rafters connected by rigid or semi-rigid joints. Its configuration determines how loads reach the foundations and how much usable space remains inside.
| Frame type | Indicative planning range | Internal columns | Typical applications |
| Single-span | About 15–50 m | No | Warehouses, workshops, medium hangars |
| Multi-span | Multiple 20–35 m bays | Yes | Logistics centers, large factories |
| Propped | Wide roof with supports | Yes | Cost-sensitive industrial buildings |
| Mono-pitch | Often up to about 15 m | Usually no | Extensions, loading areas |
| Mansard | Project-specific | Usually no | Buildings needing central headroom |
| Curved | Project-specific | Optional | Sports halls, terminals, hangars |
| Tied | Medium to long spans | No central column | Crane buildings |
| Two-pin or three-pin | Project-specific | Usually no | Movement-sensitive structures |
For a multi-span building, total width and individual bay span are different values. A very wide warehouse can still keep each bay within an economical range.
Eight Types of Steel Portal Frames and Their Best Uses
Single-Span Portal Frame
A single-span portal has no internal columns, so racking, production lines, vehicles or aircraft can use the full floor area. Typical planning spans are about 15 to 50 meters, with roughly 25 to 35 meters often efficient.
Multi-Span Portal Frame
A multi-span frame divides a wide building into several bays with internal columns. Smaller spans can reduce rafter size and foundation reactions. It suits logistics centers and large factories where columns align with racks, aisles or partitions without blocking traffic, equipment or future expansion.
Propped Portal Frame
A propped portal adds supports beneath the roof, reducing rafter bending and potentially lowering steel use. It suits bulk storage, fixed-process factories and agricultural buildings, but not layouts where columns obstruct cranes, aircraft or production lines.
Compared with a large clear-span structure, a propped frame may use lighter rafters and transfer lower horizontal forces to the foundations. However, the saving in structural steel must be weighed against the reduced flexibility of the internal floor plan.
Mono-Pitch Portal Frame
A mono-pitch portal slopes in one direction and is common for extensions, loading buildings and small workshops near a boundary. Spans are often around 15 meters or less. Design checks should cover drainage, unequal column heights and unbalanced reactions.
This arrangement is particularly useful when a new building must connect to an existing warehouse or factory. The high side can be positioned against the original structure, while the lower side directs rainwater toward a planned drainage zone.
Mansard Portal Frame
A mansard portal changes roof pitch between the eaves and ridge, increasing central headroom without raising the entire eaves line. It suits factories with tall equipment, maintenance buildings and sports spaces, although extra joints increase fabrication complexity.
The additional roof height may accommodate overhead equipment, ventilation systems or tall storage areas. A mansard design can also reduce the visual height of the external walls while maintaining useful space near the center of the building.
Curved Portal Frame
A curved portal uses curved or segmented rafters for an arched roof. It suits sports halls, exhibition spaces, terminals and prominent hangars. Fabrication, transport, cladding and drainage require close coordination, and very large spans should also be compared with trusses or space frames.
Curved frames are often selected for architectural reasons, but appearance should not be the only consideration. Roof-panel compatibility, member-bending capacity, shipping length and on-site splicing can significantly influence the final cost.
Tied Portal Frame
A tied portal uses a horizontal tie to resist outward thrust and reduce bending, column movement and foundation demand. It can benefit crane factories, but the tie must be coordinated with headroom, services and equipment.
The reduction in horizontal movement can help maintain crane-rail alignment. However, the tie should not interfere with lifting operations, production machinery, ducts, fire-protection systems or future equipment installation.
Two-Pin and Three-Pin Portal Frames
A two-pin frame is hinged at the column bases, while a three-pin frame adds a ridge hinge. Three-pin frames can accommodate movement but may deflect more; two-pin frames are generally stiffer. Selection depends on loads, serviceability, fabrication and local standards.
Three-pin frames may be useful where temperature movement or minor foundation settlement is a concern. Two-pin frames may provide better stiffness for projects where lateral displacement must be closely controlled.
Steel Portal Frame Span Ranges by Building Application
Warehouses and Factories: Racking, Production Lines and Cranes
Warehouses prioritize clear storage, repeatable bays and efficient cladding. Single-span frames support uninterrupted racking, while multi-span or propped designs may reduce cost. Factories also require checks for machinery, mezzanines, suspended services and cranes, including duty class, runway height, wheel loads and braking forces.
For warehouses with pallet racking, columns should align with storage modules rather than reduce aisle width. In factories, the structural grid should also consider production-line changes, maintenance access and possible equipment replacement.
Aircraft Hangars and Sports Halls: Openings, Headroom and Long Spans
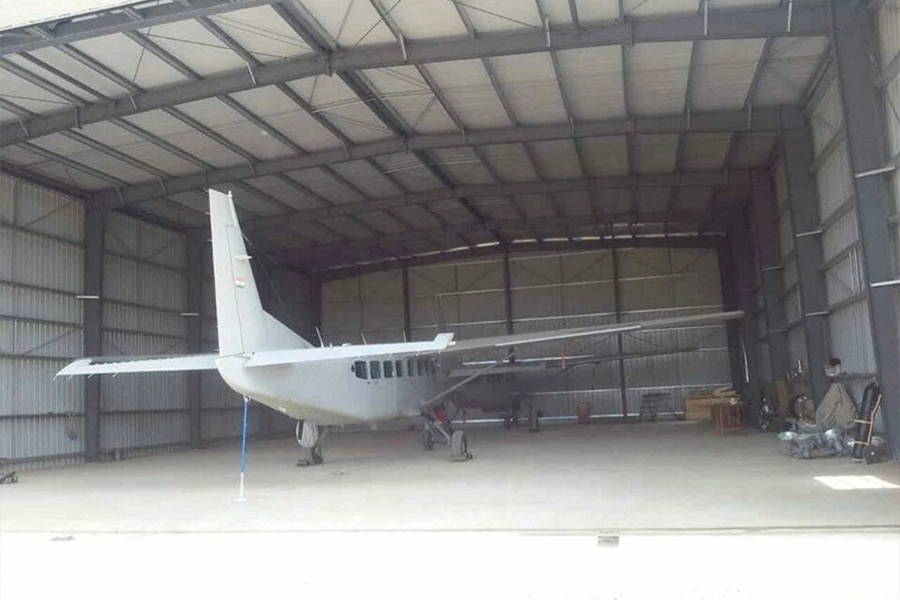
Hangars are often controlled by door width and height rather than floor area. End-wall columns, bracing and the first structural bay must work around the opening system. A Niger hangar used a 40-meter bay spacing, an 8-meter eaves height and electrically operated folding gates.
Sports halls need clear sightlines, central headroom and allowance for suspended equipment. Standard, tied, mansard or curved portals may suit moderate spans; large roofs should also be evaluated against truss or space-frame systems.
For both building types, designers should confirm whether the quoted dimension represents total building width or a genuinely column-free span. This distinction can substantially change member sizes, foundation loads and structural cost.
How to Choose the Right Steel Portal Frame
Compare Door Openings, Crane Loads, Clear Span and Budget
Use four steps before selecting a structural form:
1.Define racking, production lines, vehicle routes and column-free zones.
2.Confirm clear span, eaves height, ridge height and door dimensions.
3.Add crane, mezzanine, solar panel, conveyor and suspended service loads.
4.Compare total cost, including steel, foundations, fabrication, transport, erection and expansion.
A lower steel weight does not automatically mean a lower total project cost. Additional columns can require more foundations, while complex roof shapes may increase fabrication and cladding costs. Large members may also need shipping splices because of transport restrictions.
At XINGUANGZHENG, we combine customized design with production, delivery planning and installation support. Our team includes more than 100 senior technical personnel, while our one-stop process covers design refinement, production arrangement, shipment planning and installation assistance. This allows us to compare structural options before fabrication rather than treating the frame as an isolated product.
Why Work With XINGUANGZHENG on a Custom Portal Frame Project
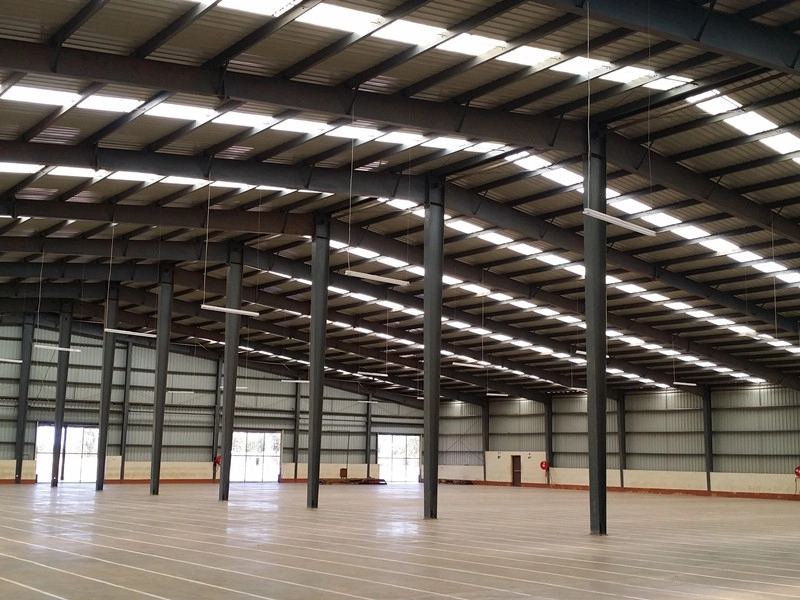
A reliable proposal starts with the project country, building dimensions, local loads, door requirements, crane information, enclosure specifications and schedule.
We integrate research and development, design, production, installation and after-sales service. Our resources include six plants, seven steel structure production lines, purlin lines and plate lines, supported by design, production, scheduling, installation and after-sales teams.
By evaluating span, columns, openings, equipment and future use together, we can recommend a configuration that supports efficient construction and long-term operation. Customers can provide preliminary dimensions and operational requirements first, allowing our technical team to develop and refine a suitable proposal.
FAQ
Q: What are the main types of steel portal frames?
A: Common types include single-span, multi-span, propped, mono-pitch, mansard, curved and tied portal frames, plus two-pin and three-pin configurations. Each type offers a different balance of clear space, structural efficiency, roof geometry and cost.
Q: What is the typical steel portal frame span range?
A: Standard portal frames commonly cover about 15 to 50 meters. Spans around 25 to 35 meters are often efficient, but final dimensions depend on building height, wind and snow loads, equipment loads and serviceability requirements.
Q: Is a single-span or multi-span portal frame better for a warehouse?
A: Choose a single-span frame when uninterrupted storage, vehicle movement or flexible racking is essential. A multi-span frame may be more economical for a very wide warehouse when internal columns can be positioned without disrupting operations.
Q: Which portal frame is suitable for a factory with an overhead crane?
A: A tied portal or purpose-designed industrial frame may help control horizontal movement. However, crane capacity, duty class, rail height, wheel loads, braking forces and allowable rail displacement must be evaluated together.
Q: How should I choose a steel portal frame for a hangar or sports hall?
A: Start with the required clear opening, usable headroom, roof shape and suspended loads. Then compare standard, tied, mansard and curved portals with truss or space-frame alternatives when the required span becomes very large.
Engineering Inputs to Confirm for a Steel Structure Project
Concept selection should be based on the building use, required clear span, column grid, eave height, equipment and crane loads, service openings, envelope system and local design criteria. Site wind, snow, seismic and corrosion conditions must be confirmed before structural sizing. The quotation should also distinguish engineering, fabrication, delivery, erection guidance and work assigned to the local contractor.
See our industrial steel structure applications, review steel structure design and fabrication support, explore project examples, or submit your project inputs for an initial review.



