


A successful cold storage steel building starts with operational planning, not simply selecting a frame and adding refrigeration later. The key is to coordinate product flow, temperature zones, insulated envelopes, structural requirements, equipment loads, and handover responsibilities as one system. A clear project brief should define the operating model before quotation, making assumptions visible and decisions traceable. This approach gives owners, engineers, and suppliers a reliable design basis while avoiding a disconnected product-focused solution.
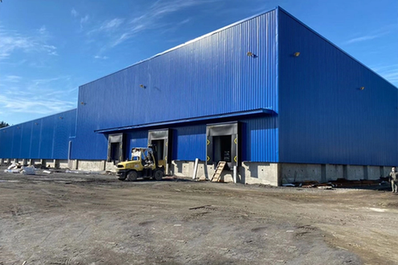
Define Temperature Zones Before Sizing the Cold Storage Steel Building
Start with the product journey, not the floor area. Mark receiving, processing, chilled and frozen storage, dispatch staging, maintenance, staff access, and waste handling. Give each area an operating condition, cleaning need, and relationship to the next step. Test the cold storage steel building zone map against site, structure, and traffic.
Map Product Flow and Operating Conditions
Separate rooms by function and by how goods enter or leave them. A short transfer route may reduce exposure during loading, while a buffer zone can keep a warmer work area from opening directly into a colder store. Record the intended setpoint, recovery expectation, occupancy pattern, and door-opening frequency for each zone. These are design inputs, not universal performance promises.
For a cold storage steel building, draw people, pallets, forklifts, conveyors, and maintenance access on the same plan. Note dry routes, wash-down areas, and space for a future process line. This prevents a convenient rectangle from fixing a grid that conflicts with workflow.
Turn the Zone Map into a Design Basis
Create a one-page schedule with zone name, operating condition, adjacent zones, floor use, equipment, penetrations, and inspection responsibility. Distinguish confirmed requirements from allowances. A future blast-freezing room can be reserved without treating its final load or condition as confirmed. This gives the supplier a clear basis.
Plan the Envelope for a Cold Storage Steel Building
Plan the cold storage steel building envelope as an integrated system linking temperature zones, insulation, finishes, interfaces, and access. Define how each component connects and performs throughout operation, rather than relying on a standard panel selection.
Build an Envelope Interface Brief
For each zone, specify the thermal boundary, internal finish, cleaning method, vapor-control intent, drainage path, and replacement access. Identify warm-to-cold transitions, floor edges, penetrations, and supports crossing the envelope. Ask for drawings that assign responsibility for seals, trims, and service interfaces.
Metal insulated panels can be part of that brief, but they do not replace coordination. Confirm panel type, joints, support spacing, finish, and repair method against project conditions. The key question is whether the complete assembly can be detailed and inspected for the stated zones.
Coordinate Moisture, Cleaning, and Access
Keep condensation and air leakage as design-review topics. Show where humid air could reach a cold boundary, how cleaning water leaves vulnerable joints, and how damaged finishes are reached. Review thresholds, penetrations, and maintenance clearances with the primary panels. These interfaces affect whether an energy-efficient warehouse building strategy remains practical.
An official XINGUANGZHENG cold storage steel building in Peru illustrates zone-first coordination: its layout separates processing, refrigerated storage, loading, and logistics modules. Use it as a planning example, not a universal specification for every cold storage steel building. Cold storage steel building planning still needs a project-specific review.
Coordinate the Cold Storage Steel Building Structure with Loads
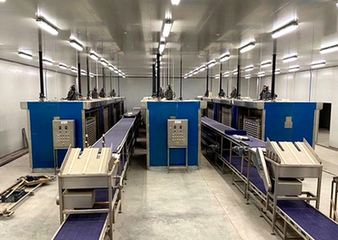
The structure of a cold storage steel building should support the zone map and leave room for equipment, services, maintenance, and circulation. A steel structure warehouse can work well when the frame, secondary members, floor, and envelope are one system. It becomes difficult to operate when columns, bracing, suspended equipment, or penetrations interfere with racks and process lines.
Align the Frame with Racks and Equipment
Provide rack elevations, aisle widths, forklift turning paths, conveyor lines, equipment or service locations, suspended loads, and mezzanine requirements. Show protected clear heights and inspection access. A warehouse structure decision should test columns, bracing bays, and future openings together.
Do not treat a clear-span request as a complete structural brief. The engineer still needs site actions, equipment loads, floor criteria, foundation information, and approval requirements.
Protect Floors, Openings, and Future Interfaces
Cold-room floors, thresholds, equipment bases, rack loads, and vehicle routes need coordinated details. Confirm levels, joints, drainage falls, perimeter insulation continuity, and equipment sequence. Reserve future interfaces as allowances needing an engineering check.
Keep openings clear of bracing and primary members where possible. If a process line, service riser, or future door is likely, show its envelope and structural consequences before frame release. This makes the cold storage steel building adaptable.
Turn the Cold Storage Steel Building Workflow into a Procurement and Handover Brief
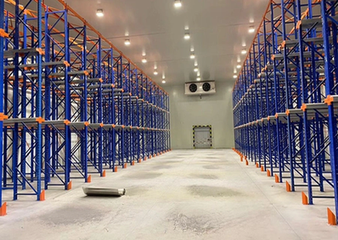
Once zones, envelope interfaces, and structural inputs are defined, issue a cold storage steel building brief in decision-freeze order. Include site and climate, zone schedule, operating conditions, flow diagram, geometry, loads, openings, floor use, services, delivery constraints, installation responsibilities, commissioning boundaries, and approvals.
Freeze Information in a Practical Sequence
Release the zone map and process flow first, then equipment and load schedules, envelope interfaces, structural grid, and openings. Record revisions and approval owners. Ask for marked-up drawings, an assumptions register, a responsibility matrix, and a delivery plan.
XINGUANGZHENG describes a customized service integrating structural design, fabrication, delivery planning, installation support or guidance, and after-sales service. Our service team can be evaluated on the tasks included in the proposal.
Verify Handover and Operational Readiness
Before handover of a cold storage steel building, walk through receiving, storage, picking, dispatch, cleaning, maintenance, emergency access, and expansion routes. Check drawings against openings, penetrations, equipment supports, drainage, and floor levels. Collect as-built information and inspection records for future engineers.
You can send the zone schedule and supplier questions by contacting XINGUANGZHENG.
FAQ
Q: How should a cold storage steel building be divided into temperature zones?
A: Divide it by product journey and operating condition: receiving, processing, chilled or frozen storage, dispatch staging, and maintenance. Record each zone’s setpoint, traffic, cleaning method, equipment, and adjacent zones. Test the map against services and structural clearances so workflow leads footprint and frame decisions.
Q: What should an insulated steel building envelope brief specify?
A: For a cold storage steel building, it should define each zone’s thermal boundary, internal finish, joint and transition strategy, vapor-control intent, drainage, repair access, and responsibility for seals, trims, flashings, and penetrations. Include refrigeration, electrical, fire, and drainage interfaces. Treat panel selection as part of an assembly review, not a universal promise.
Q: How do metal insulated panels fit into cold storage planning?
A: Metal insulated panels can form part of roof or wall assemblies, but the brief must also address supports, joints, corners, floor edges, openings, penetrations, cleaning, and replacement. Confirm the system against the zone schedule and project conditions. A panel name alone does not resolve the interfaces.
Q: What structural inputs should be confirmed before a cold storage steel building is quoted?
A: Confirm site actions and approval conditions, geometry, rack and equipment loads, clear heights, aisles, openings, suspended services, floor use, foundations, drainage, and future interfaces. Provide equipment layouts and maintenance clearances, then ask for assumptions and exclusions. The quote should reflect a defined warehouse structure, not an area-only estimate.
Q: How should a cold storage steel building supplier coordinate delivery and installation?
A: Agree on drawing-release stages, revision control, member identification, packing, delivery sequence, site storage, lifting, installation responsibilities, inspection records, commissioning boundaries, and handover documents. Match support to site contractors and approvals. Handover should show installed scope, owner-supplied items, and future interfaces needing an engineering check.



