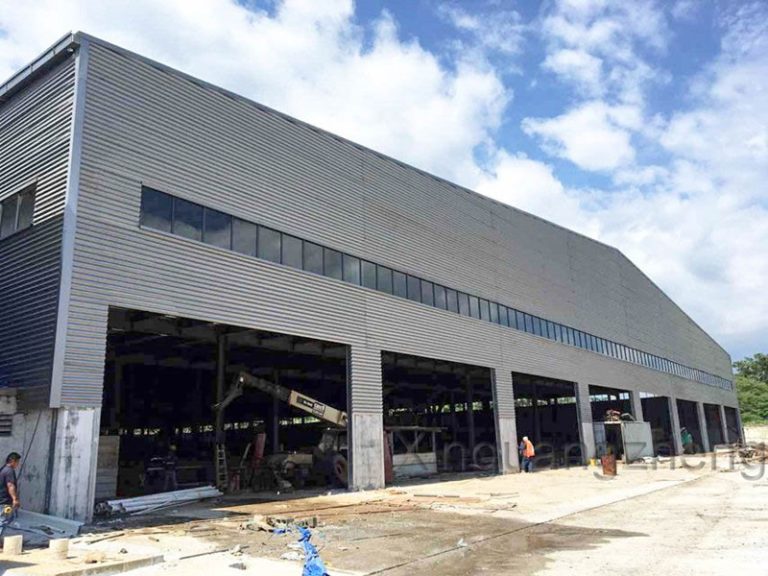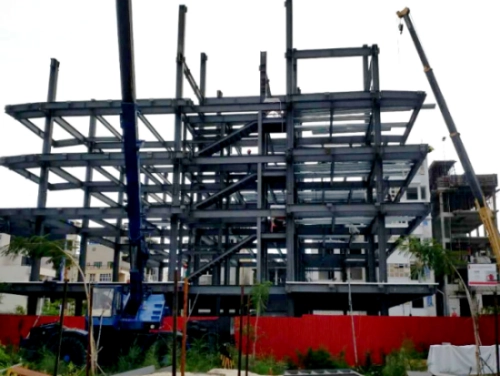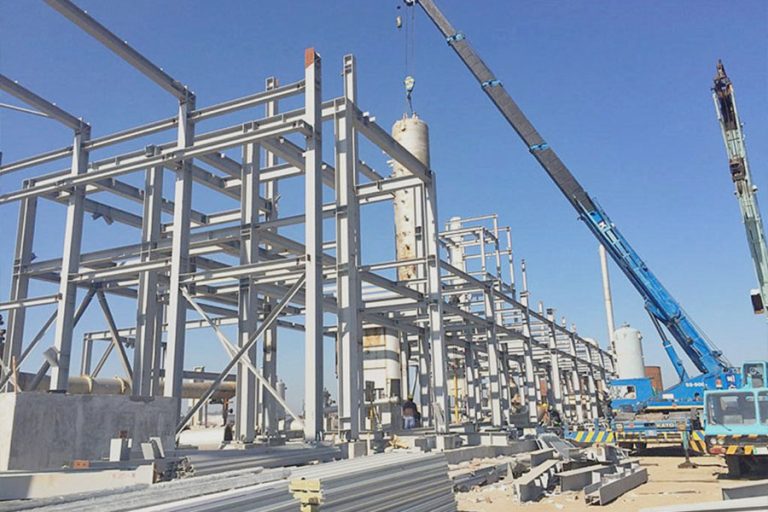
A warehouse might look simple on a sales brochure. But things often get tricky once you add racks, forklifts, and delivery trucks. Future equipment can also change your space needs. Because of this, picking between prefab warehouse kits and custom steel warehouses is not just about buying a ready-made building. It is also not just about paying a higher price for something unique. The real issue is how well the building fits your daily operations.
A prefab kit usually begins with a set layout. It offers a small list of choices. On the other hand, a custom steel warehouse starts with your specific project needs. The engineers then build the structural layout around those exact needs. Both options use factory-made steel members. Workers deliver these parts for quick assembly on your site. The main difference lies in the level of engineering changes. It is not about whether the parts are made in a factory first.
What Is a Prefab Warehouse Kit?
A prefab warehouse kit is a bundled package of structural members and related building parts. Suppliers base this package on a set building design. Buyers can pick from certain widths, lengths, and heights. They can also choose specific doors and cladding options. The choices depend on the specific supplier. However, the supplier must still check the final setup. They need to make sure it fits the local weather and required weight loads of your project site.
A kit works well for simple storage needs. It is a good choice if your indoor layout is easy to guess. The standard setup must also fit your daily work. Yet, the word “kit” does not tell you everything. It does not show what engineering work or foundation plans come with the deal. It also leaves out details about insulation, building services, or extra parts. You must check all these limits on your own.
What Makes a Custom Steel Warehouse Different?
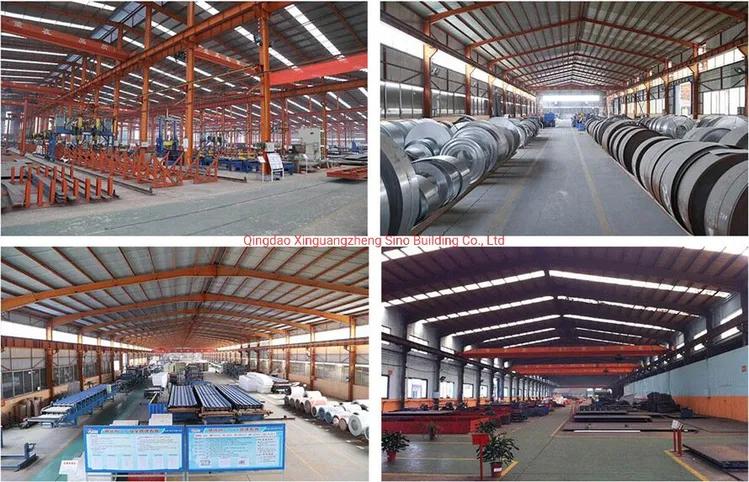
A custom steel warehouse grows from a specific project plan. It does not force your business into a preset layout. Engineers look at the frame setup and usable heights together. They also match equipment spaces, wall openings, and outer shell needs in a single design. Custom work does not mean every single piece is unique. Factories can still make columns, rafters, purlins, and cladding in a highly efficient way.
This difference is very important for tricky sites. A building might need to handle odd truck routes or heavy equipment loads. It might also face tight property lines. A custom design helps solve these problems. But this path means you must make firm choices early on. It does not give you the right to change the building after the factory starts making the steel.
Prefab Warehouse Kits vs Custom Steel Warehouses: At a Glance
| Decision factor | Prefab warehouse kit | Custom steel warehouse |
| Design starting point | Set standard layout | Specific project needs |
| Layout options | Limited to set choices | Built around daily work |
| Crane or mezzanine needs | Must check if it fits | Engineers add loads to the plan |
| Doors and loading areas | Set choices might limit spots | Openings match the frame design |
| Expansion potential | Relies on the first plan | Planned from the very start |
| Quotation comparison | Look at what the kit leaves out | Review the exact work scope |
Neither side of the table is always the better choice. A well-matched kit makes a lot of sense. But a poorly matched kit leads to costly fixes later. In the same way, custom engineering is only worth the money if it solves real business needs.
Which Option Is More Cost-Effective?
A kit can cut down on early planning time. This happens when the set layout already fits your goals. But this does not promise the lowest final price for the finished building. Many costs might sit outside the advertised package. These extra costs include foundations, local city permits, and shipping fees. You also have to pay for unloading, building work, doors, insulation, and general site prep.
A custom warehouse takes more engineering effort up front. Still, this extra work stops bad layout changes later on. Think about a building that needs a very wide loading door. It might also need special overhead lifting gear. The design team must plan for these needs early. They must do this before the factory sizes and cuts the steel members.
The best way to compare is not just looking at the base prices. You should ask both suppliers to quote the exact same final result. Then, carefully check what each offer actually includes. Compare the structural plans and the outer building shell. Also look at the extra parts, the paperwork, and who handles each job. A cheaper bid that leaves out important work is a bad deal. It is not a fair match.
When Does a Standard Kit Make Sense?
A standard layout is a good idea for basic storage. It works well if you do not use strange or heavy machines. The planned column spots must not block your daily workflow. Also, the doors and ceiling heights must fit your moving gear. Your land must also support the standard design. The local rules for wind, snow, and earthquakes must match the kit’s limits.
Consider a company that puts boxed goods on normal racks. This type of business can easily use a standard structural layout. The main test is very practical. You must ask if your workers can do their jobs safely inside the given space. They need to work fast and well without changing the main steel frame.
Buyers must always ask a key question. They need to know if the “standard” design actually fits their exact building site. The basic sizes of a kit do not prove it meets local safety rules.
When Is Custom Design the Better Fit?
Cranes and Equipment Loads
An overhead crane completely changes how weight presses on the building. Engineers must review the crane size and the runway path. They also need to check the working conditions and the safety gaps. Buying a basic kit first is risky. Adding a crane later will force huge, costly design changes. For a real-world example of how crane requirements can influence a warehouse layout, see this steel warehouse project in Panama.
Large Openings and Loading Interfaces
Big loading doors, dock spots, and roof covers change how traffic flows. They also change the steel frame details. Trucks might need to back up at sharp angles. Sometimes, many loading bays must run at the same time. The warehouse shape must support these exact movements. You should not force your business to fit inside a rigid, fixed package.
Integrated Offices and Specialized Zones
Many warehouses include an inside office or a mezzanine level. Some have a separate area for special work. These spaces create more complex connections than a simple open shed. The designers must line up the column spots and the walking paths. They must also match fire safety and power needs with strict local building codes.
Restricted Sites and Future Changes
Odd property lines often require special engineering work. A planned future addition also makes custom design a smart choice. But growing a building later on is not an automatic feature. The first frame, the concrete base, and the wall supports must match your future goals. Buyers need to ask for a clear growth plan. They should not accept a vague promise that all steel buildings can grow.
What XINGUANGZHENG’s Projects Illustrate
We share a warehouse project from Thailand as an example. This project features overhead cranes and a built-in three-story office space. The main lesson here is simple. Not every single warehouse needs these fancy extras. Instead, buyers must plan for heavy lifting and office rooms from day one. These details belong in the very first design talks.
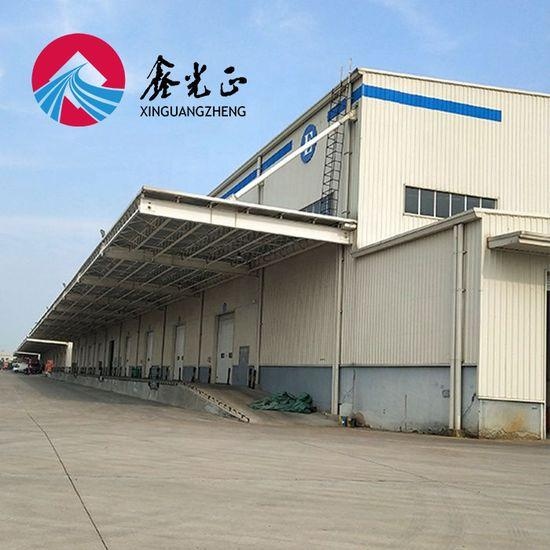
The company also shows a warehouse project in Malawi. This case offers another good way to look at prefabricated steel building components. It shows how to plan a project-specific warehouse layout. You should not use either example to prove a basic kit is bad or good. The real lesson is clear. You must define your exact business needs before you pick any building package.
A Simple Decision Test Before You Choose
You should ask three simple questions. First, does the quoted building give you the right ceiling height? Does it offer the floor space and easy access your daily work needs? Second, does the engineering plan include all your heavy gear? Does it cover local weather rules and city codes? Third, are the supply limits and job duties clear? You need this clarity to compare different price quotes fairly.
A set package might answer all three questions easily. If it does this without big sacrifices, a kit is a fine choice. But your main tasks might force changes to the steel frame. You might need different doors or stronger floors. In that case, you should ask for a custom-engineered solution. The correct choice depends entirely on your project needs. It does not depend on the marketing words in a supplier’s catalogue.
Frequently Asked Questions
Q: Are prefab warehouse kits always cheaper?
No, they are not. A kit can make the early choices easier. However, the final project cost relies on many different things. It depends on the included materials, the soil conditions, and the engineering rules. It also depends on the final setup plans. You must compare fully finished project quotes. Do not just look at the catchy starting prices.
Q: Can a prefab warehouse kit be customized?
Yes, you can often change them a little bit. The list of choices changes from one supplier to the next. You might want to alter the roof spans or add heavy crane loads. You might need huge wall openings. These big updates usually need brand new structural engineering. They are not just simple catalogue upgrades.
Q: Is a custom steel warehouse still prefabricated?
Yes, it certainly is. Factories can cut, weld, and drill custom-designed steel members indoors. Workers then ship these ready pieces to your land for quick assembly. The word “custom” points to the unique design process. The word “prefabricated” just explains how the factory makes the parts.
Q: Which option is suitable for an overhead crane?
You must use a building designed specifically for crane loads. The structural plan must clearly show the crane details. Never assume a basic kit can hold a heavy crane. Being made of strong steel does not mean it can support lifting gear.
Q: What should I send when requesting a proposal?
You should start with the exact project location. Give the rough building sizes and explain your daily business use. List any must-have equipment or heavy weight needs. These facts help the supplier make a good choice. They can tell if a standard layout works. If not, they will know you need a project-specific design.
Get the Right Steel Warehouse Solution
Looking for the right steel warehouse solution? Contact XINGUANGZHENG today for a customized design and quotation tailored to your project needs.