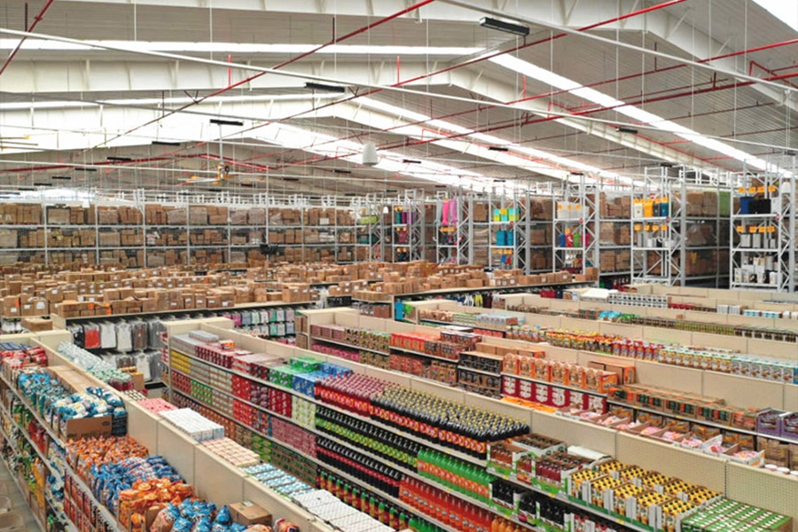
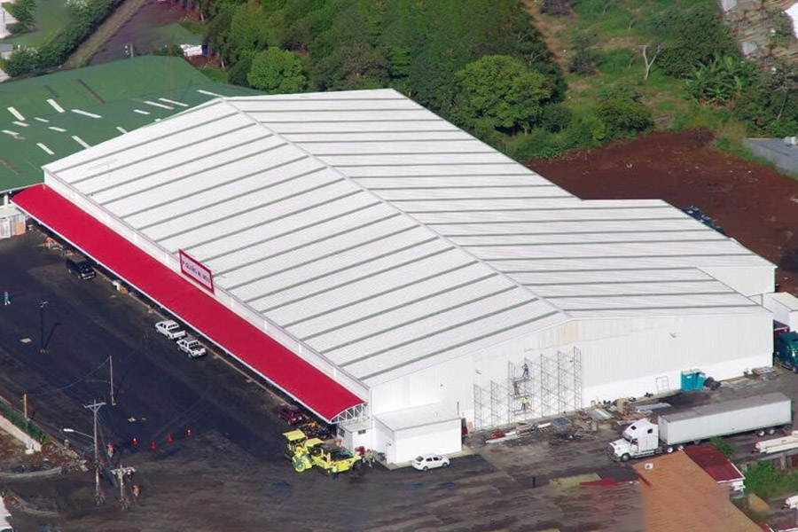
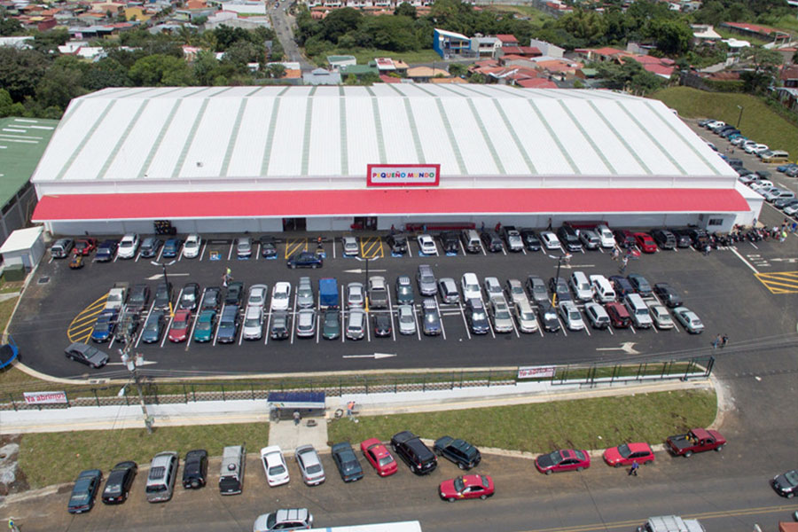
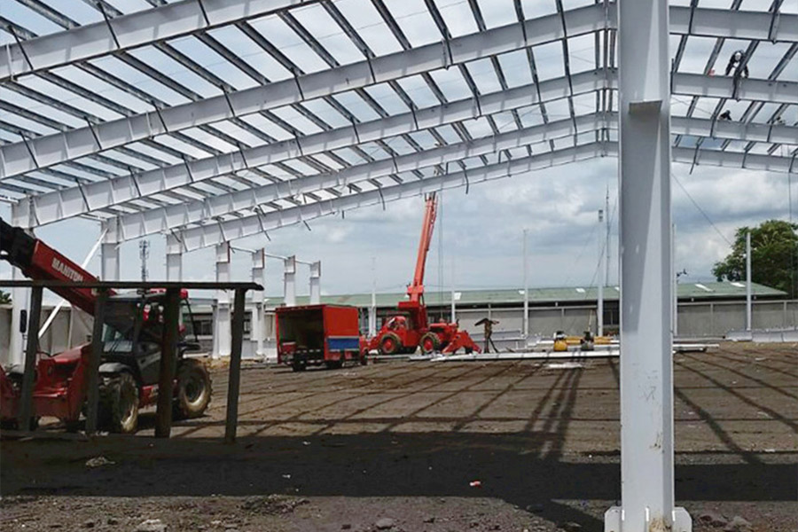
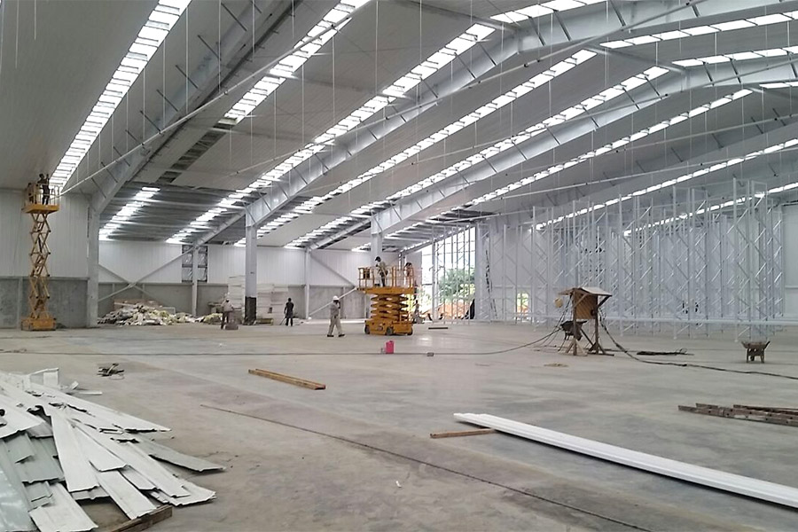
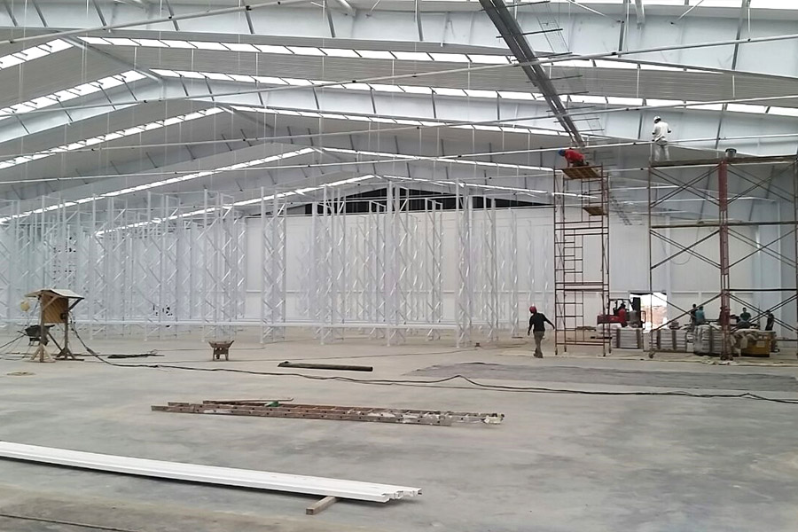
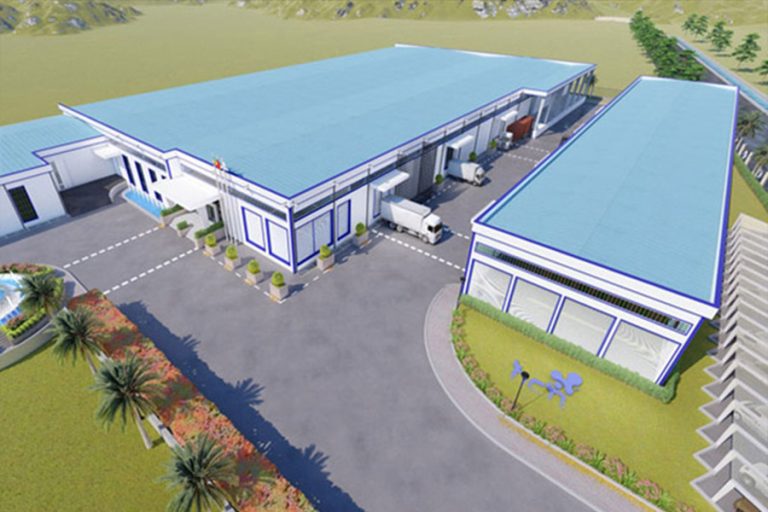
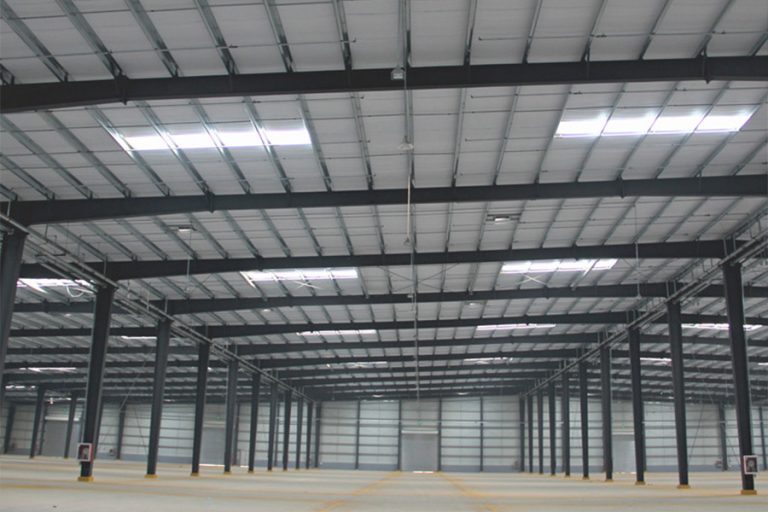
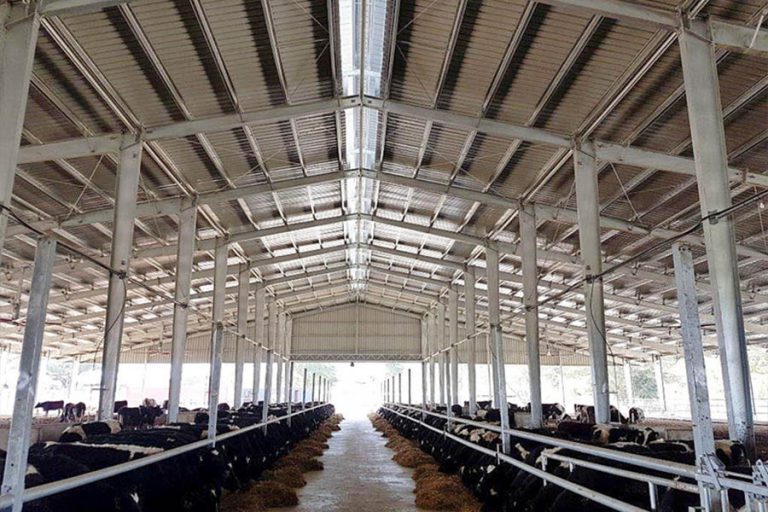
Our modular steel structure supermarket in Costa Rica exemplifies modern commercial construction efficiency. By utilizing advanced building methods, this project provides a reliable and highly effective commercial space designed to meet modern retail demands. With XINGUANGZHENG, we ensure every aspect of the build is handled with precision and professional care.
Building Type:Single-story modular steel structure supermarket
Dimensions:8000㎡, with specific measurements of 160m * 50m * 9m
Function:Modern commercial construction and retail operations
2. Advantages of the Costa Rica Steel Mall
Accelerated Construction Timelines One of the most significant benefits of this project is its accelerated construction pace. The entire process, from laying the foundation to the final roof closure, was completed in just 8 weeks. This exceptional speed makes the building process 40% faster than using conventional concrete alternatives. As a result, businesses can commence operations much sooner, maximizing their commercial opportunities and ensuring modern commercial construction efficiency.
Expansive Clear Spans for Retail Layouts:To accommodate the extensive needs of a modern shopping environment, this facility features impressive 36m clear spans. These wide, open spaces are achieved through the use of robust rigid steel frames. This structural design minimizes the need for internal support columns, allowing for maximum flexibility when arranging retail aisles, checkout counters, and product displays within the 8000㎡ single-story facility.
Adherence to International Quality Standards:Safety and durability are paramount in commercial architecture. Therefore, the structural framework of this supermarket is meticulously designed to meet rigorous GB&ASTM standards. This ensures that the building not only stands strong but also complies with recognized global benchmarks for steel construction quality.
3. Project Features
High-Efficiency Execution:The project prominently demonstrates accelerated construction, achieving foundation to roof closure in a highly efficient 8-week timeframe.
Spacious Single-Story Design:As an 8000㎡ single-story facility, it provides vast, uninterrupted floor space that is highly beneficial for large-scale retail operations.
Robust Framework:The implementation of rigid steel frames ensures the building can support a 36m clear span securely and safely.
4. Technical Specifications
Below are the detailed technical specifications and material choices utilized for the Costa Rica mall project:
Component
Specification
Main Frame
Welded H-section (Q355B steel)
Purlin
C160×60×20×2.5mm (Q355B)
Wall Panel
100mm PU sandwich panel (60KG/m³)
Roof Panel
100mm PU sandwich panel (60KG/m³)
Connection
10.9S HV bolts (M20×65)
Coating
Hot-dip galvanizing 120μm + PVDF paint
5. Common Applications
Based on the structural design of this 8000㎡ facility, this type of modular steel building is ideal for:
Retail Supermarkets:Utilizing the large 36m clear spans for flexible shelving and aisle arrangements.
Shopping Malls and Commercial Centers:Leveraging the single-story facility layout for diverse, high-traffic retail environments.
Warehousing and Logistics:Benefiting from the fast 8-week construction time to quickly establish operational supply chain hubs.
6. Our Advantages with XINGUANGZHENG
Modern Commercial Construction Efficiency:We exemplify high efficiency in every build, delivering projects 40% faster than conventional concrete alternatives.
Standardized Quality Control:All our rigid steel frames are carefully engineered and designed to meet GB&ASTM standards, guaranteeing a secure and durable commercial environment.
Premium Material Usage:We utilize high-grade materials, such as Q355B steel for main frames and purlins, along with top-tier 100mm PU sandwich panels for walls and roofs.
Advanced Coatings:The added hot-dip galvanizing 120μm and PVDF paint ensures long-lasting structural protection against environmental elements.
7. Customized Steel Structure Solutions
To replicate the success of our modular steel structure supermarket in Costa Rica, we offer fully tailored services. If you require a high-efficiency building that goes from foundation to roof closure in just 8 weeks, please provide us with your project details. We can adapt the 160m * 50m * 9m dimension layout to fit your specific land and operational requirements. Contact XINGUANGZHENG today to start designing your next highly efficient facility.
Planning a Commercial Steel Building
A commercial building must balance structural efficiency with customer circulation, tenant layout, façade requirements and building services. Before choosing the structural scheme, confirm the usable floor plan, entrance and loading arrangements, fire zones, vertical circulation, roof and façade interfaces, and any future tenant changes.
Information needed for an initial proposal
Project location, site plan and intended commercial use
Building dimensions, floor layout and clear-height requirements
Customer, staff, goods-delivery and emergency circulation
Façade, roof, insulation, drainage and daylight requirements
Equipment, signage, ceiling and building-service loads
Local structural and fire-design criteria supplied for the project