Product Parameters
| Item |
Details |
| Planned Construction Area |
48,000 square meters |
| Weight of Main Steel Structures |
Approximately 2,000 tons |
| Structure Type |
Industrial steel structure |
| Application |
Industrial park facilities |
Features and Advantages
Leading Construction Scale
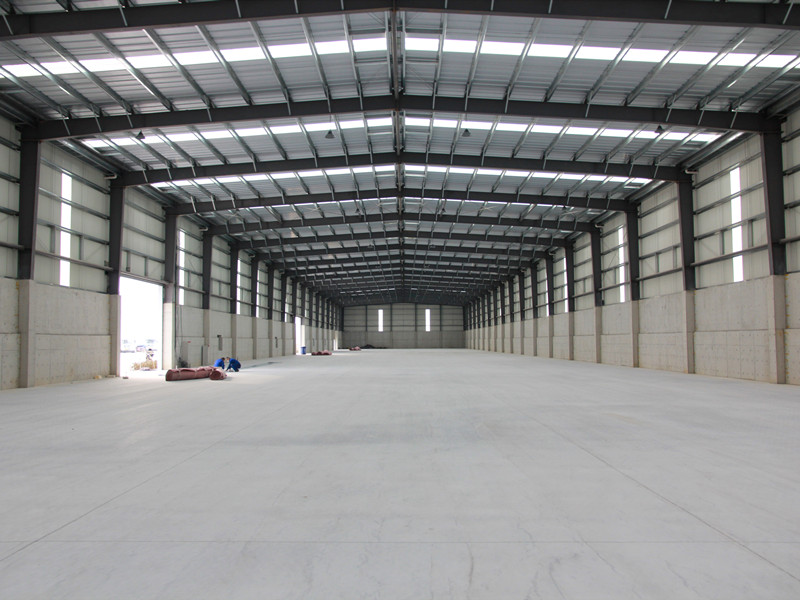
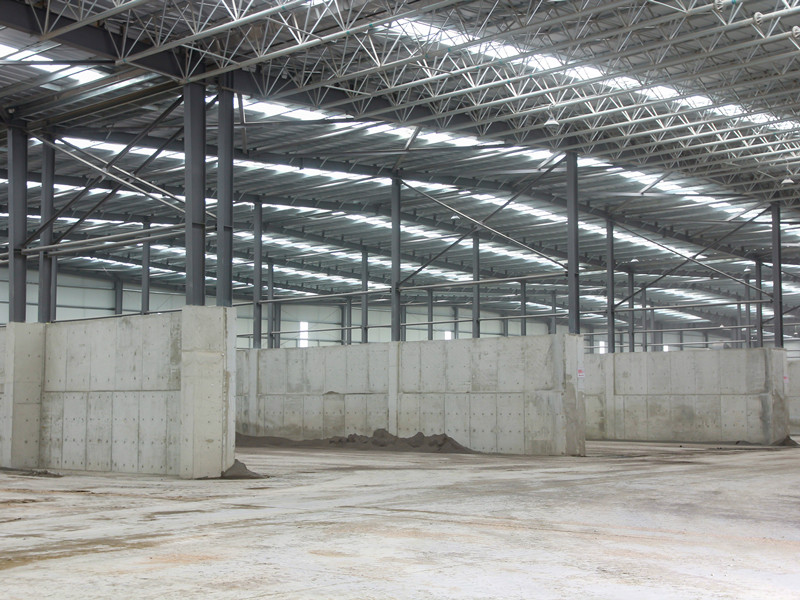
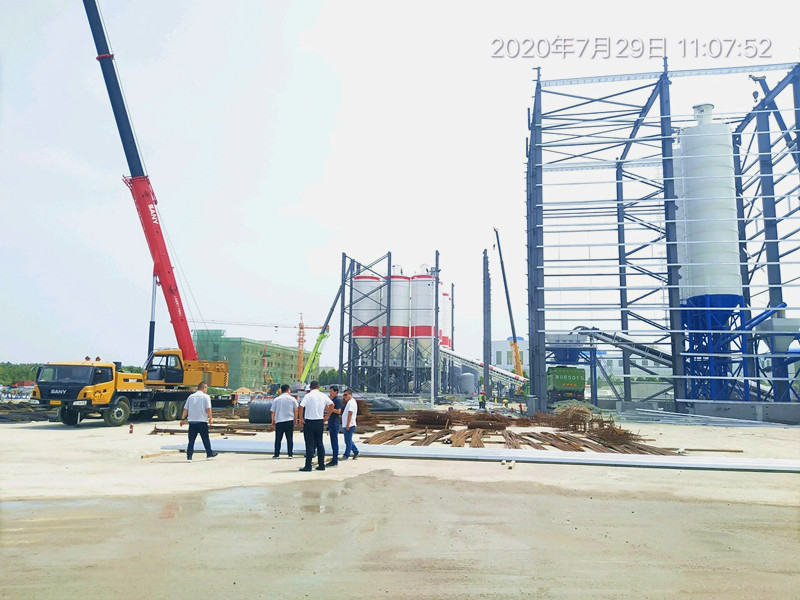
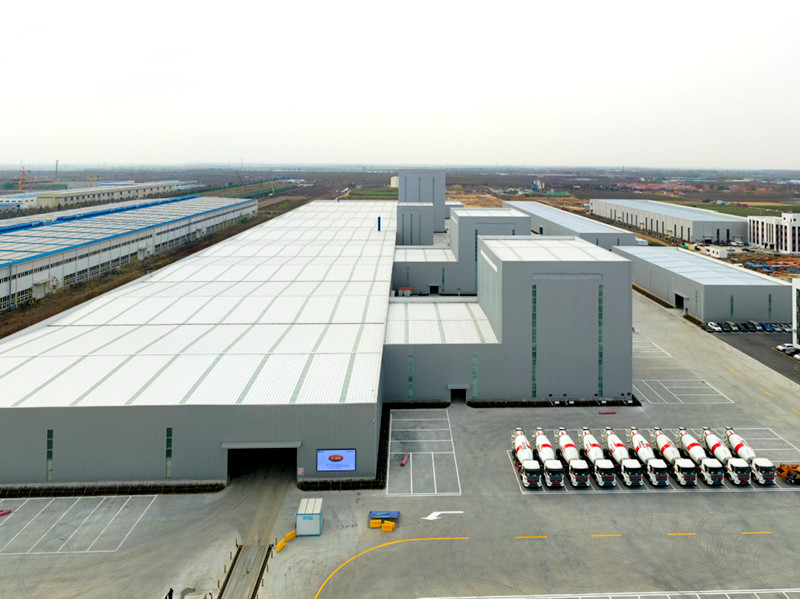
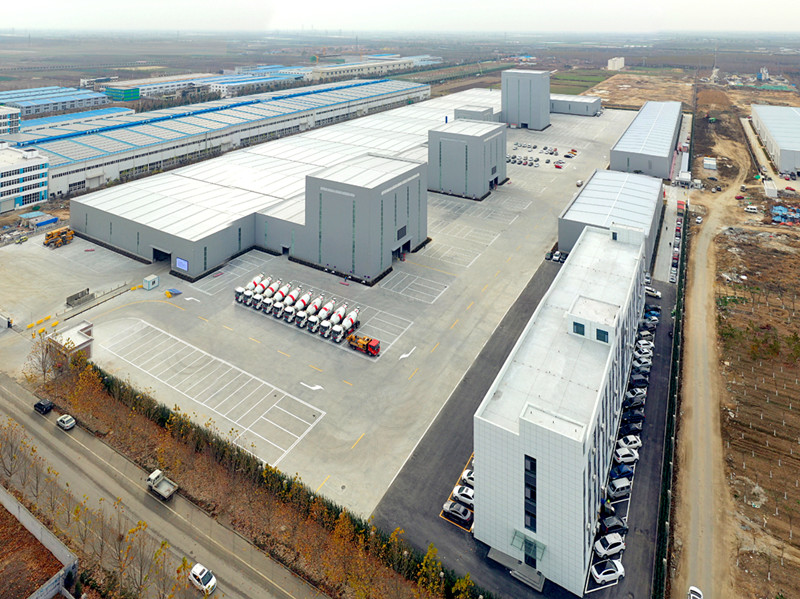

Faced with a major installation project covering 48,000 square meters, our company relies on its abundant prior knowledge and skilled building crews. This approach helps us distribute resources effectively. It also ensures steady advancement and timely completion of the work.
Advanced Technical Problem-Solving
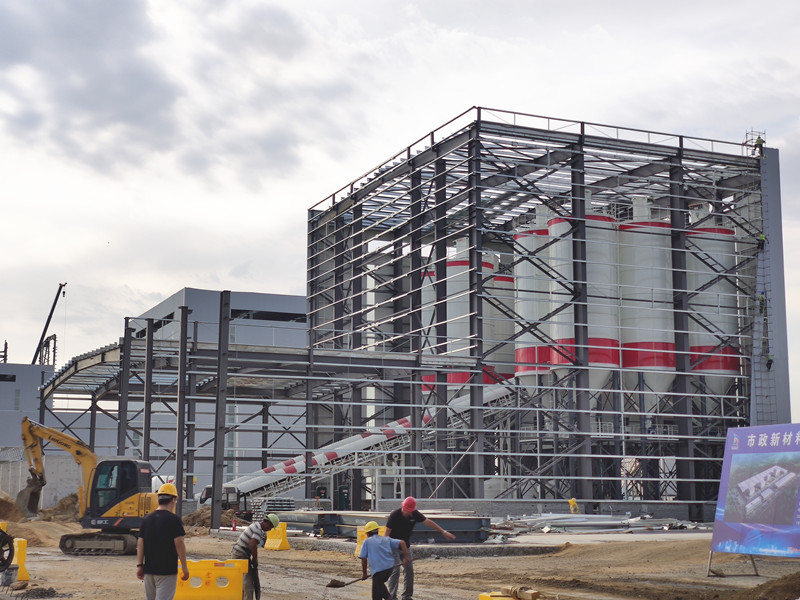
Due to the varied construction heights required in this project, we applied advanced construction equipment and technology to address multiple challenges associated with high-altitude steel structure work, ensuring construction quality and on-site safety.
Strict Schedule Control
While maintaining high standards of quality, precise control over the project schedule enables timely delivery, freeing up valuable time for subsequent construction phases and reducing time-related expenses.
Full-cycle Quality Supervision
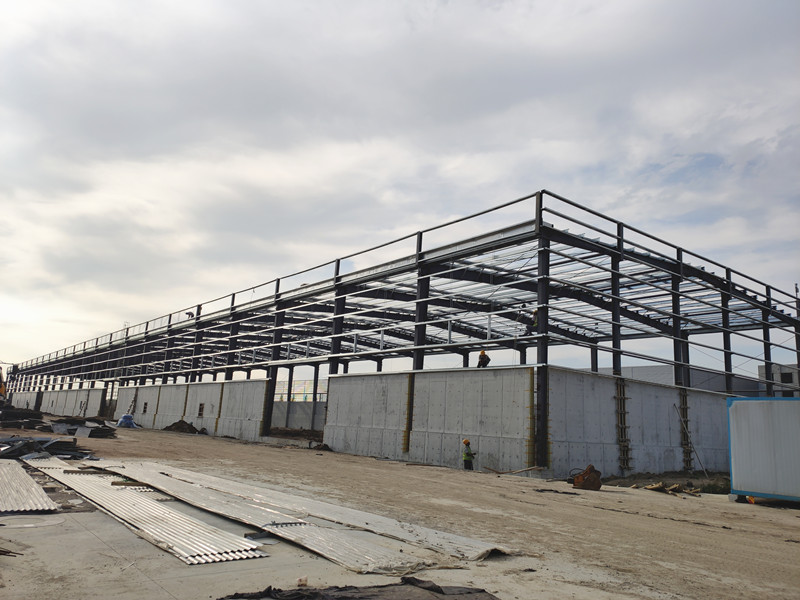
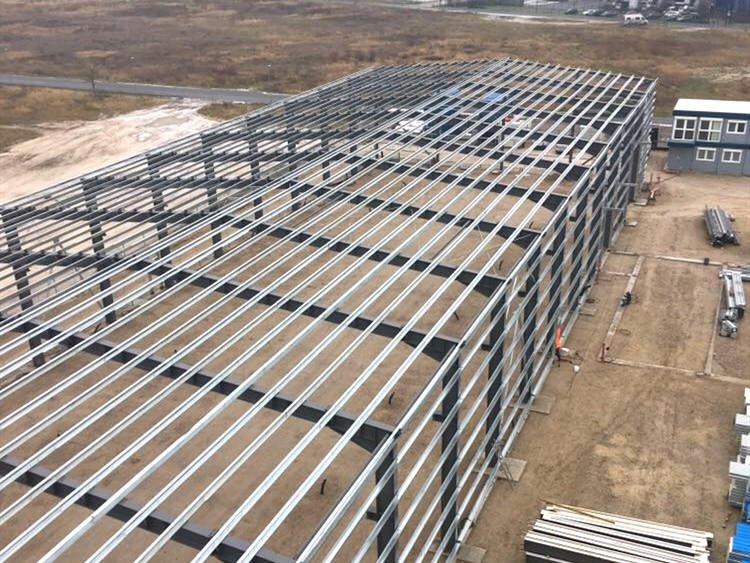
From raw material procurement to installation, careful quality control remains in place. Each load of steel follows high standards. Plus, the on-site installation follows detailed building rules. All this ensures a solid and long-lasting building structure.
Application Areas
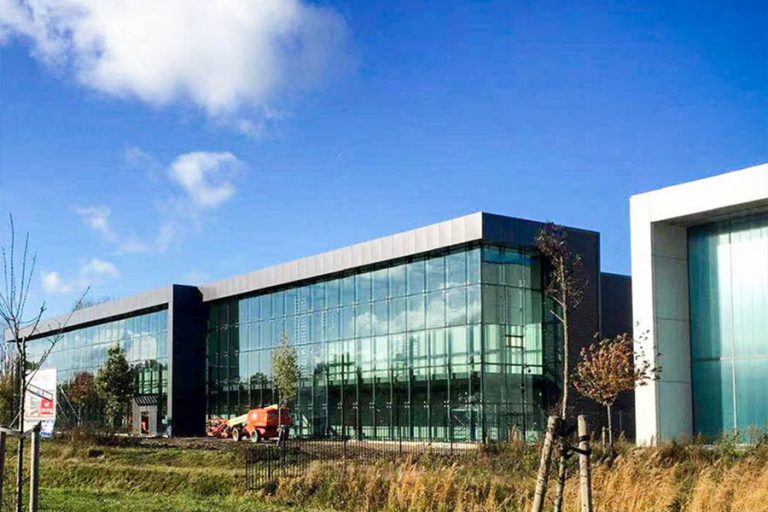
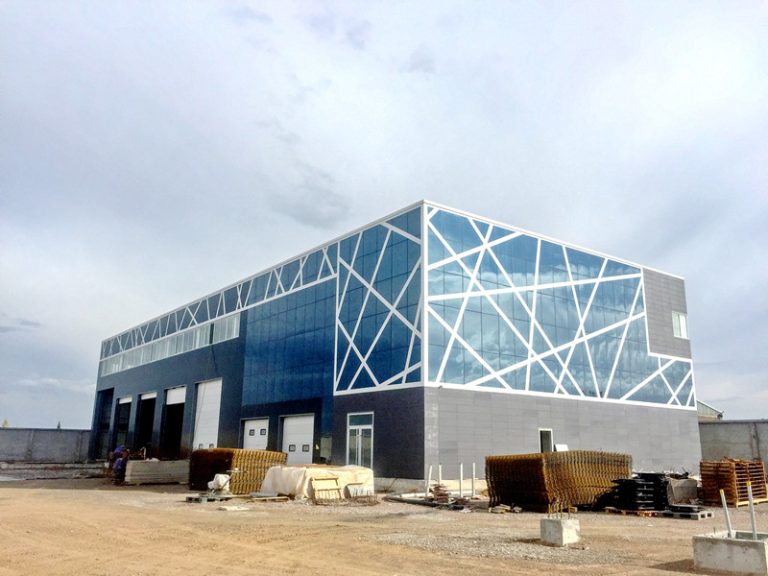
This project is designed to support the development of the environmental building materials industry by providing a professional industrial platform for research, development, production, and sales.
In addition, the steel structure installation technologies and experience accumulated from this project provide reliable technical support and reference cases for future large-scale construction efforts, such as:
Large Industrial Plants
Logistics Warehousing Centers
Commercial Complexes
Other Projects with High Spatial and Structural Requirements
Message / E-Mail
Have questions or need customized steel structure solutions? Send us a Message or contact us via email — our expert team will respond promptly to assist with your project planning and execution.
Why This Project Matters
✔ Demonstrates Expertise in Large-Scale Steel Installations
✔ High-Altitude Construction Capability
✔ Advanced Technical Equipment & Safety Measures
✔ Efficient Schedule Management with Full-Cycle Quality Control
✔ Foundation for Modern Industrial Park Operations
This project stands as a signature example of our ability to deliver high-quality, large-scale steel structure installations on time and to exacting standards — empowering industrial transformation and infrastructure development.
Planning an Industrial Steel Building
A factory or workshop should be planned around the production process, equipment and maintenance access. The structural scheme depends on equipment loads, crane operation, column grid, clear height, utility routes, ventilation, fire zones and the required delivery scope. These inputs should be confirmed before fabrication drawings are developed.
Information needed for an initial proposal
- Project location, building use and production flow
- Required dimensions, column spacing and usable clear height
- Equipment layout, point loads, crane capacity and lifting height
- Openings, platforms, pipe racks and maintenance access
- Local structural design criteria and corrosion environment
- Envelope, insulation, ventilation, fire-protection and expansion plans
Compare related industrial steel structure projects, review our engineering and fabrication services, or submit your project requirements for a preliminary review.