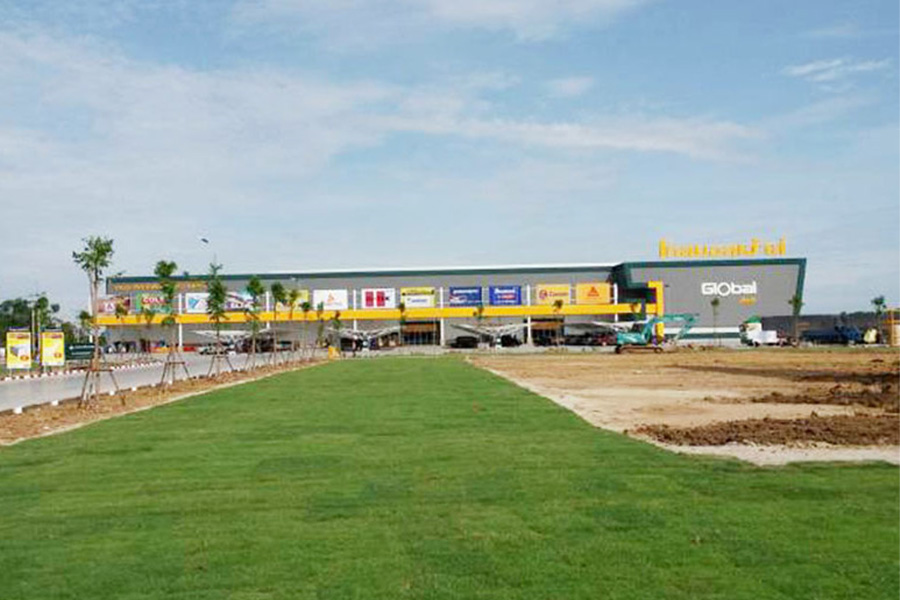
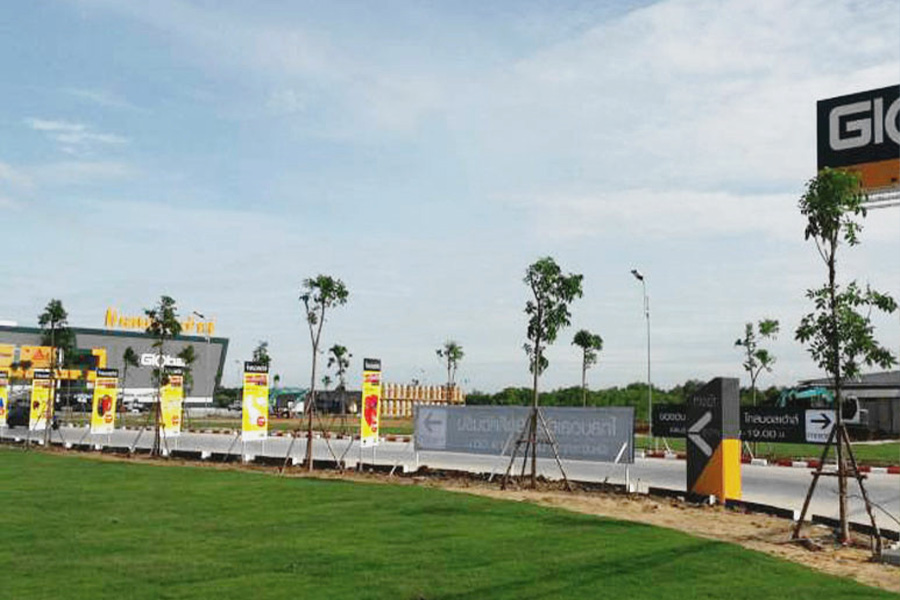
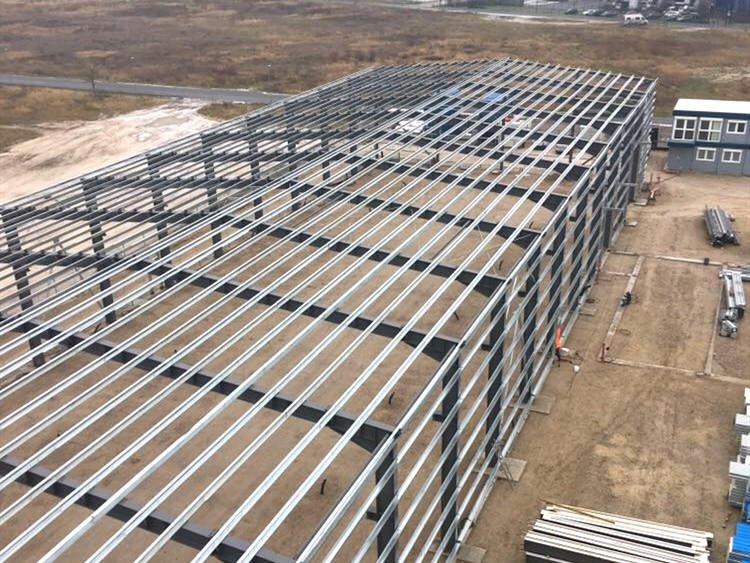
Advantages of the Steel Structure Warehouse
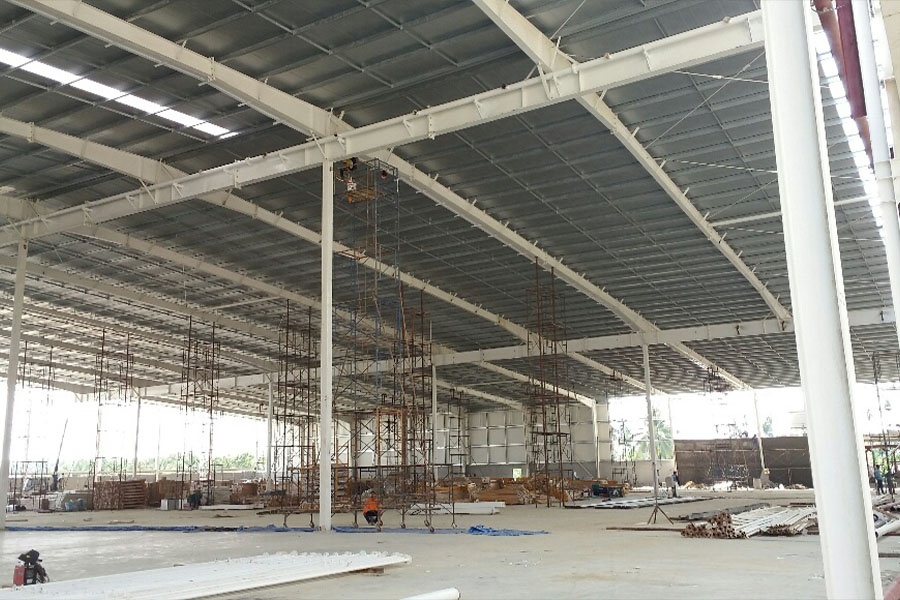
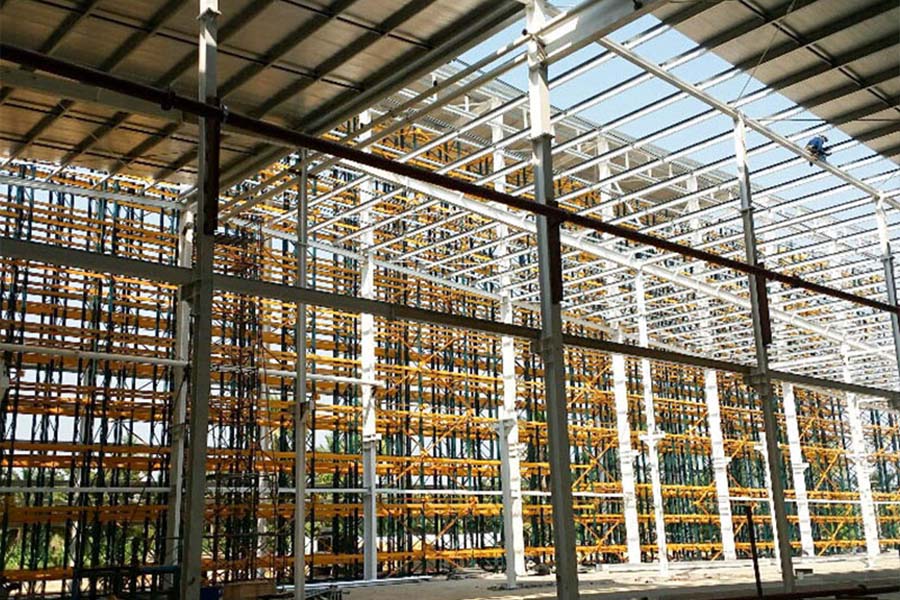
The portal steel frame gives great structural strength. At the same time, it cuts down on internal blocking. This makes the building perfect for neat storage and machinery placement. It also allows easy vehicle access and flexible production layouts.
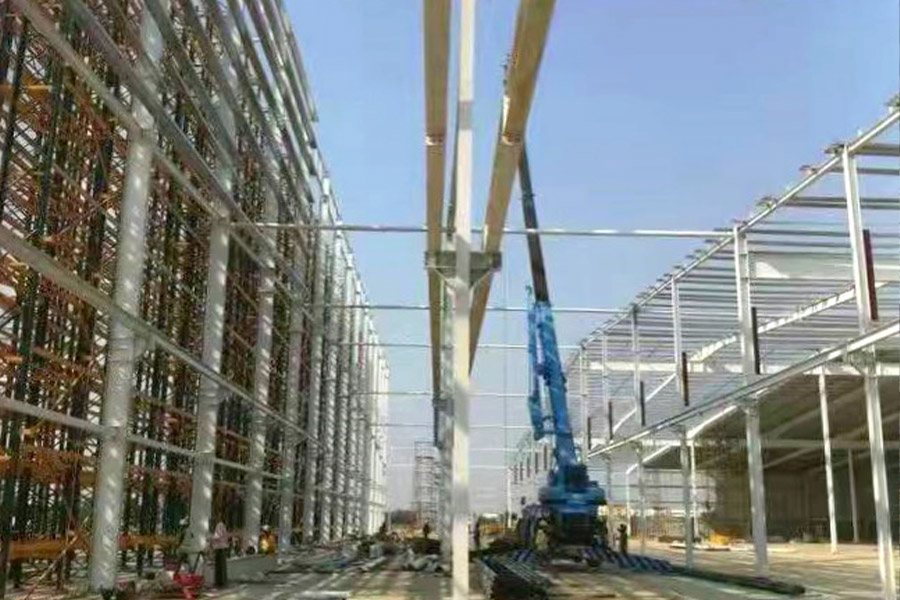
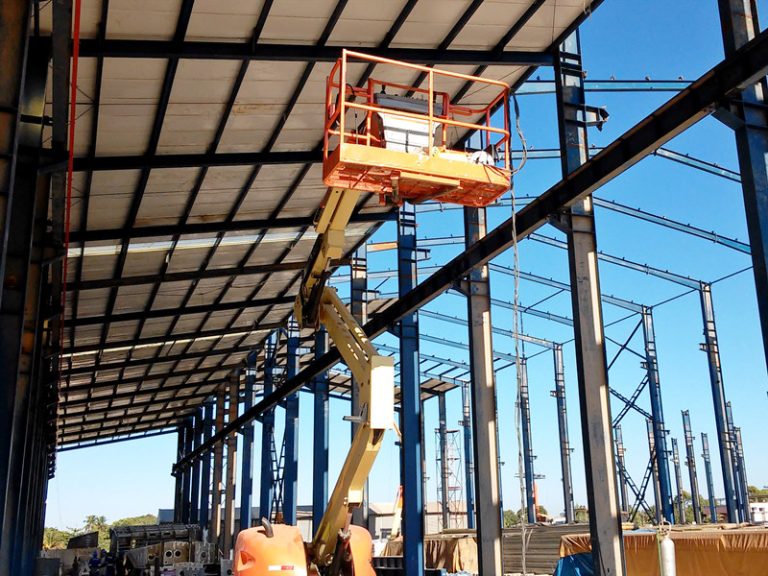
Prefabricated steel components can be made in a factory. Then, workers assemble them quickly on site. This method is different from standard reinforced-concrete construction. It helps cut the construction time and improve installation accuracy. Furthermore, it lowers on-site waste. Steel parts can also be reused or recycled. This supports better resource-saving construction.
The building has a 20-meter clear span. This provides wide usable space. It can hold industrial goods, farm machinery, and production equipment. It also handles future operational changes without needing big structural updates.
Project Features
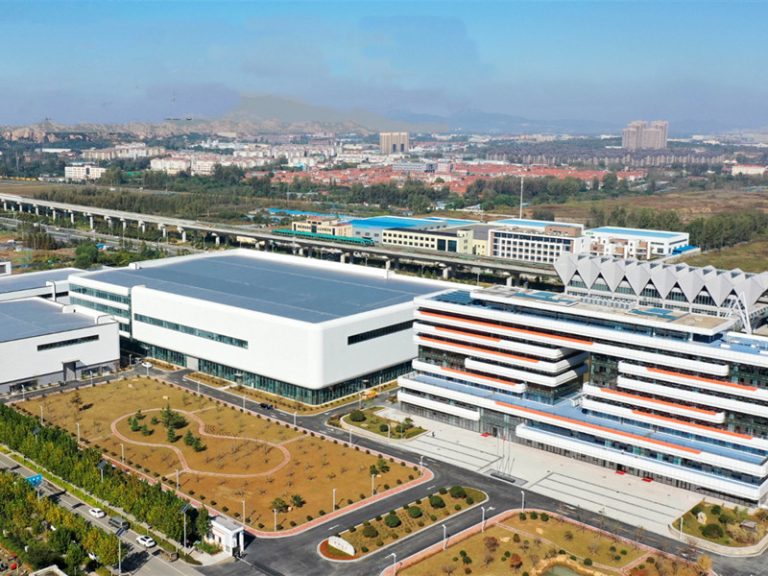
Flexible Functional Layout: The warehouse handles storage, cargo management, and production. It also supports equipment parking within a single building.
Integrated Office Space: The internal three-storey office area boosts communication. It connects management teams and warehouse staff easily.
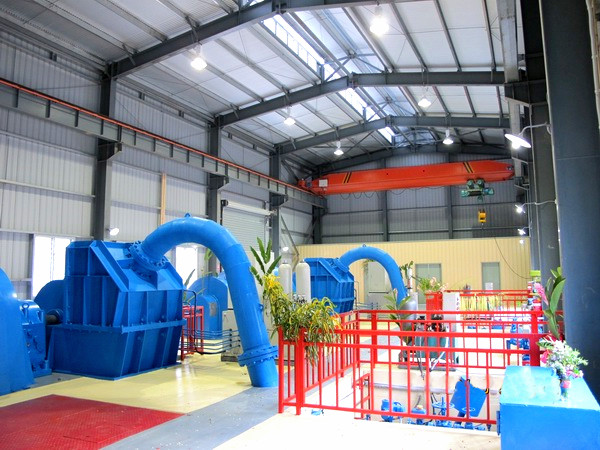
Efficient Material Handling: Four overhead cranes raise lifting speed. They support the movement of heavy goods and industrial parts.
Adaptability for Future Growth: The open interior lets the owner change the building’s function. This happens easily as business needs shift.
Technical Specifications
| Item |
Project Data |
| Project Location |
Bangkok, Thailand |
| Building Dimensions |
168 m × 109.5 m × 22.20 m |
| Total Construction Area |
15,372 m² |
| Structural System |
Portal steel frame |
| Column Spacing |
8 m |
| Clear Span |
20 m |
| Internal Office |
Three storeys |
| Lifting Equipment |
4 sets of 2-ton overhead cranes |
Common Applications
This kind of large-span warehouse fits many uses. It is good for industrial warehousing, cargo distribution, and machinery storage. It also works for manufacturing workshops, farm equipment shelters, and mixed warehouse-office spaces. Its flexible layout helps owners meet changing operational needs. In turn, it maximizes the lasting value of the building.
XINGUANGZHENG Steel Building Support
XINGUANGZHENG supplies tailored services. These cover structural design, component manufacturing, and delivery planning. We also include installation help and after-sales coordination. The project plan can be changed based on local conditions. It adapts to operational loads, crane needs, insulation demands, and future expansion ideas.
Customized Warehouse Solution
To develop a suitable customized steel building, key information should include the required building size, intended use, local wind and rainfall conditions, storage loads, crane specifications, office requirements, insulation level, door arrangement, and logistics flow.
A well-designed steel structure warehouse improves space usage. It makes construction simpler. It also supports solid business growth over a long time. Its mix of storage space, lifting tools, office rooms, and flexible interior design stands out. Thus, it acts as a highly useful solution for current operations and future growth.
Planning a Warehouse or Logistics Building
For a comparable warehouse, the structural layout should follow the storage system and material flow rather than a generic building size. Confirm rack loads, clear height, column spacing, loading-bay positions, forklift and truck routes, fire separation, insulation and any crane or mezzanine requirements before structural design.
Information needed for an initial proposal
- Project location and site conditions
- Required length, width, eave height and clear span
- Stored goods, rack layout and floor or mezzanine loads
- Door positions, loading method and internal traffic flow
- Local wind, rain and seismic design criteria supplied by the project team
- Insulation, ventilation, fire-protection and future-expansion requirements
See more steel structure projects, review our project services, or send the project brief to Xinguangzheng for an engineering review.