


Building a commercial or industrial storage facility requires meticulous planning, precise engineering, and flawless execution. The steel structure warehouse construction process is a highly systematic operation where every single phase depends entirely on the accuracy of the previous one. For industrial investors and project managers, understanding this specific sequencing is vital. A well-managed timeline ensures structural integrity, maximizes site safety, and maintains strict cost efficiency. By breaking down the erection procedures from the initial ground-breaking to the final site handover, facility owners can better anticipate project milestones and recognize the critical engineering standards required for a durable industrial building.
Pre-Construction: Planning and Material Preparation
Engineering Design and Detailing
Before any heavy machinery arrives on site, structural engineers must calculate specific environmental loads, including wind resistance, snow accumulation, and seismic activity requirements. Advanced architectural software transforms these mathematical calculations into highly precise digital blueprints. This detailing phase determines the exact dimensions, weight, and connection points of every single column, beam, and bolt. A perfectly executed design phase prevents the need for on-site cutting or modifications, ensuring that all subsequent erection phases proceed smoothly without unnecessary material waste or costly delays.
Component Fabrication and Quality Inspection
Once blueprints are finalized, actual manufacturing begins. Modern fabrication relies on automated production lines to cut, weld, and drill primary structures and enclosure plates. To ensure every component fits perfectly, advanced manufacturing execution systems track each steel piece using visual modeling. At XINGUANGZHENG, our manufacturing capability is backed by six production plants featuring seven specialized structural production lines and multiple purlin and plate lines. Adhering to recognized technical specifications, such as EAC certification, ensures all fabricated components are durable and ready for a seamless assembly process.
Foundation and Anchor Bolt Installation
Site Clearing and Excavation
The physical on-site work begins with extensive ground preparation. Heavy earthmoving machinery clears the designated site of surface debris, vegetation, and unstable topsoil. Geotechnical surveyors then analyze the ground to mark the exact locations for the concrete footings based on the structural blueprints. Proper grading and intensive soil compaction are absolutely essential during this phase. If the underlying soil is not properly stabilized, it can lead to future foundation settling, which would severely compromise the entire metal framework of the building.
Precision Anchor Bolt Setting
Setting the threaded anchor bolts into the concrete is arguably the most critical structural step in the entire sequencing pipeline. These metal bolts serve as the primary connection tying the heavy concrete foundation to the upright primary columns.
- Surveyors mark the exact coordinate geometry for each specific bolt group.
- Steel templates hold the threaded bolts securely in place to prevent shifting.
- The concrete foundation is poured and allowed to cure completely.
Even a single millimeter of measurement deviation can cause severe vertical alignment issues later in the project, making extreme precision at this specific stage completely non-negotiable.
Primary Steel Framing Erection Sequence
Erecting Steel Columns
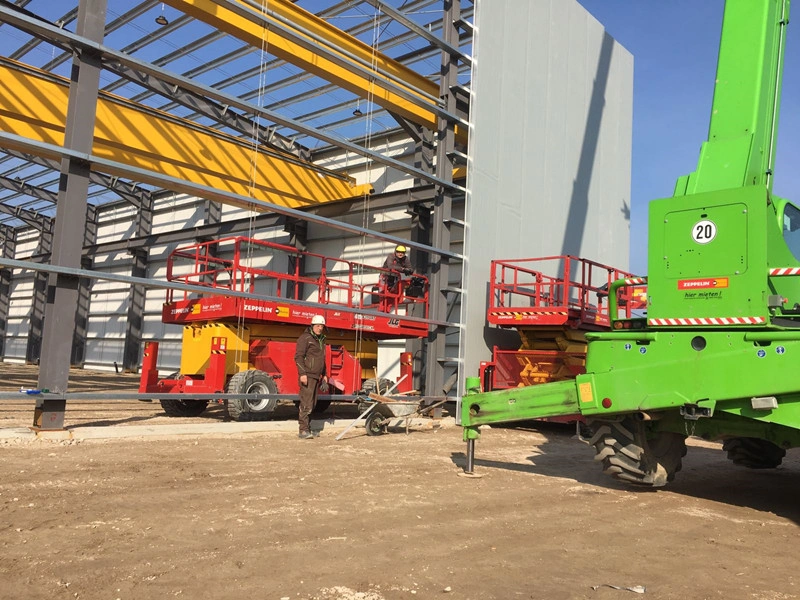
With the concrete foundation fully cured and tested for strength, heavy lifting cranes maneuver the primary upright columns into position. Site workers carefully align the heavy base plates of the vertical columns directly over the pre-set anchor bolts and secure them with high-strength structural nuts and heavy washers. Temporary steel cables and diagonal braces are immediately attached to the uprights to keep the columns perfectly plumb and stable while the team prepares to hoist the connecting roof elements.
Assembling and Hoisting Roof Beams
Roof rafters are typically too long and heavy to transport or lift in a single continuous piece. Site workers must assemble these massive components using two primary methods depending on site conditions.
Ground Assembly Method
Workers bolt the angled rafters together flat on the ground. This significantly reduces dangerous aerial work, increasing both site safety and overall connection speed.
Aerial Assembly Method
Individual pieces are lifted separately and bolted together high in the air. This method is strictly reserved for highly restricted sites lacking sufficient ground layout space.
Once the sections are securely bolted, cranes lift the entire continuous beam, and workers secure it to the top flanges of the upright columns, forming the rigid main portal frame.
Secondary Framing and Bracing Systems
Purlins and Girts Installation
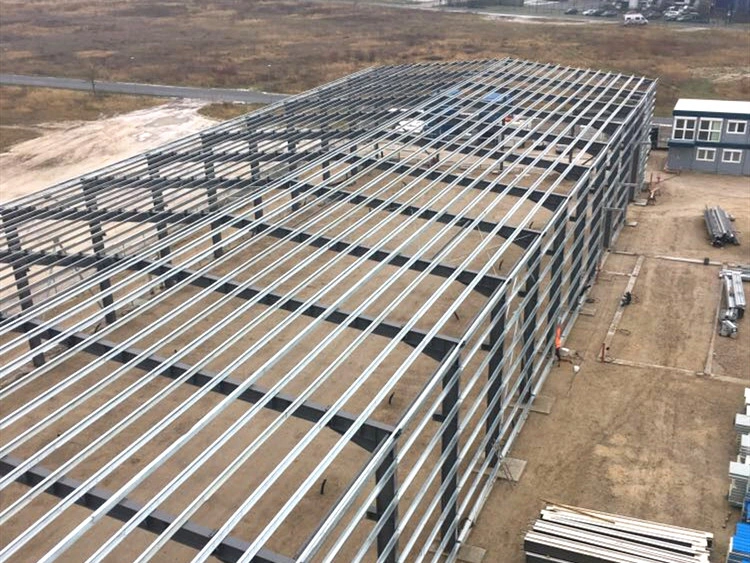
After the primary vertical and overhead frames are erected, aligned, and plumbed, the secondary framing installation begins. Purlins are attached horizontally across the sloping roof beams, while girts are installed horizontally across the exterior wall columns. These secondary elements serve a vital dual purpose. They tie the heavy main frames together, adding significant structural rigidity to the skeleton, and they provide the direct physical attachment points for the exterior weather cladding.
Installing Cross Bracing for Stability
To protect the massive building against unpredictable lateral forces such as strong storm winds and potential seismic activity, heavy cross bracing is installed throughout the skeleton. High-tension steel cables or solid metal rods are stretched diagonally between vertical columns and across the flat roof plane. This X-bracing network effectively transfers lateral wind loads safely down to the concrete foundation, preventing the tall building from swaying, twisting, or collapsing under extreme environmental pressure.
Roof, Wall Cladding, and Final Accessories
Installing Insulation and Metal Panels
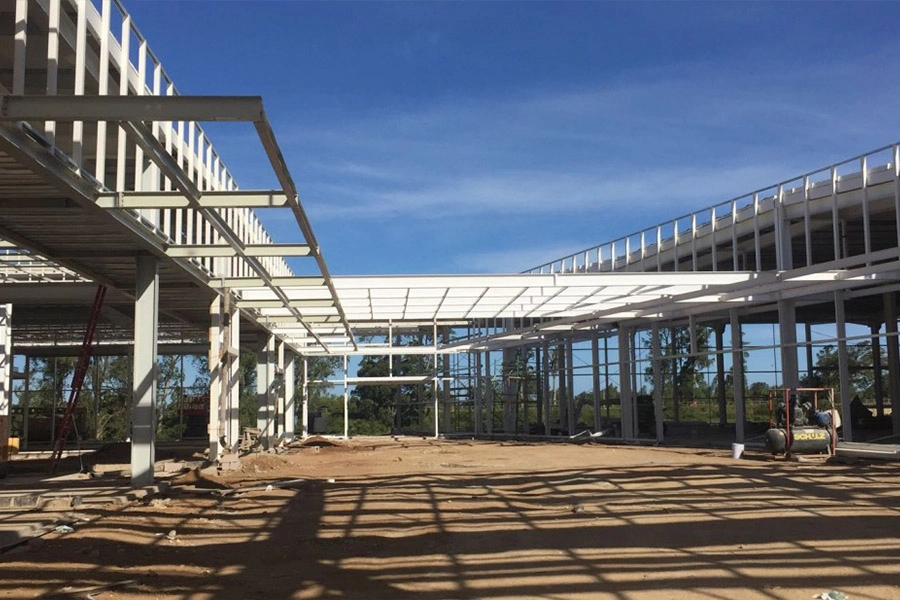
The exterior envelope protects sensitive interior inventory. Installation typically starts with the roof to provide immediate dry shelter. Thermal insulation layers, such as fiberglass wool or rigid polyurethane panels, are laid down first, followed by overlapping corrugated metal sheets. The building scale heavily dictates this operational complexity. For instance, in our Uganda warehouse project, the facility featured a massive 68-meter clear span and a 7.1-meter cornice height across a 16,600-square-meter area. Enclosing this vast space required a highly systematic approach to lifting massive volumes of panels, ensuring the internal partial two-story structure and 430 tons of steel framework were fully protected from weather elements.
Doors, Windows, and Ventilation Systems
With the exterior shell completely sealed, construction workers install all functional openings and environmental controls. This phase includes mounting heavy-duty automated roller doors for commercial loading docks, secure pedestrian access doors, and natural lighting windows along the walls. Continuous ridge vents or large mechanical exhaust fans are seamlessly integrated into the high roof system to ensure proper interior air circulation and prevent condensation build-up inside the facility.
Final Structural Inspection and Handover
The concluding phase of the project involves a highly rigorous visual and mechanical safety inspection. Structural engineers physically verify the tension torque on all high-strength connection bolts, check the long-term integrity of exterior weather-tight seals, and ensure all diagonal bracing is properly tensioned to specifications. Since our establishment in 1997, we have exported our structural products and construction services to more than 100 countries and successfully completed over 17,000 global projects. We bring this extensive international operational experience to every single final handover, ensuring that your new facility is entirely safe, compliant with local codes, and fully operational before the site is officially closed.
FAQ
Q: How long does the prefab steel warehouse installation sequence typically take?
A: The physical construction timeline varies significantly based on the overall building size and local site conditions. However, because the majority of structural components are completely prefabricated off-site in a controlled factory setting, the actual on-site erection phase is highly efficient. A standard mid-sized commercial facility can often be fully erected within a few short weeks once the concrete foundation has fully cured and the anchor bolts are accurately set.
Q: What are the standard foundation requirements for a PEB warehouse construction steps?
A: The building foundation is typically a reinforced concrete slab-on-grade or deep isolated spread footings, depending heavily on local soil bearing capacity and the calculated structural loads. The absolute most crucial requirement during this phase is the precise placement of the threaded anchor bolts, which must align perfectly with the heavy base plates of the structural columns.
Q: How do weather conditions affect industrial steel structure erection procedures?
A: Extreme atmospheric weather significantly impacts the physical erection timeline. High winds make hoisting heavy vertical columns and long roof rafters highly dangerous for crane operators, while heavy rainfall can compromise soil stability and delay necessary concrete curing times. Project managers must carefully monitor local forecasts to schedule complex overhead crane operations only during safe weather windows.
Q: What is the correct method for primary and secondary steel framing assembly?
A: The massive primary frames, consisting of the heavy upright columns and main angled rafters, must be erected, plumbed, and temporarily braced first. Only after this primary structural skeleton is deemed completely secure should the lighter secondary framing, such as roof purlins and horizontal wall girts, be installed to physically tie the entire structure together.
Q: How is quality control maintained during the steel warehouse foundation requirements phase and beyond?
A: Quality control requires constant daily verification. It starts with surveying the initial underground bolt placement, continues with mechanically checking the tension torque on all structural connection bolts during the framing assembly, and ends with carefully inspecting the rubber weather seals on the exterior panels. Strict site supervision ensures every phase meets engineering standards.



