


Industrial growth demands vast and reliable physical space. When your operational volume outpaces your current footprint, deciding exactly how to expand becomes a critical financial crossroad. Investing in a pre-engineered steel warehouse solves the complex equation of time, capital, and long-term utility. Traditional construction projects often drag on for many months, plagued by unpredictable weather delays and material inconsistencies. Modern B2B logistics and manufacturing operations simply cannot afford those bottlenecks. Opting for modular, factory-fabricated metal structures ensures your new facility is operational rapidly while providing an incredibly durable environment for heavy machinery, complex logistics networks, or active manufacturing lines. XINGUANGZHENG’s integrated engineering approach transforms how businesses scale their physical infrastructure globally.
Why Choose a Pre-Engineered Steel Warehouse for Your Business?
Speed of Assembly and Construction Minimization
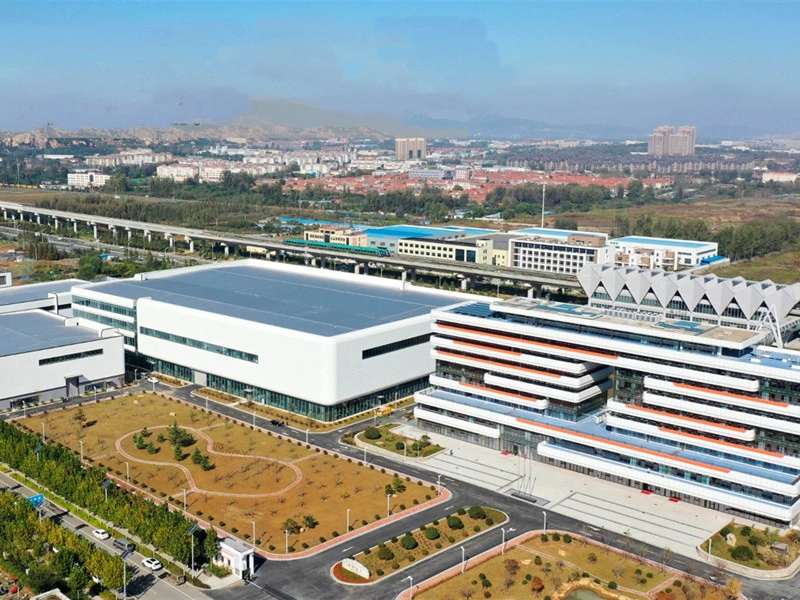
Time is money in industrial expansion. The primary advantage of a pre-engineered building lies in its accelerated timeline. Every component, from the main portal frames to the secondary purlins, is cut, welded, drilled, and painted in a controlled factory setting before ever reaching your job site. This off-site fabrication eliminates on-site guesswork. Once the materials arrive, they bolt together with absolute precision. A prime example is an aviation design institute laboratory we completed. The entire space frame erection, from the arrival of the steel columns to the final roof assembly, took exactly thirty-three days. Such rapid deployment slashes heavy labor costs and brings your revenue-generating operations online months ahead of conventional brick-and-mortar alternatives.
Long-Term Durability and Maintenance Efficiency
Industrial facilities endure intense daily wear and tear. Your building needs to withstand not just internal operational stresses but also severe external weather conditions. We utilize high-grade Q355B and Q235B structural steel to form a rigid, unyielding skeleton. For environments exposed to high moisture or corrosive elements, we apply specialized surface treatments including heavy galvanization and industrial silver spray paint. This structural integrity means minimal upkeep. Unlike timber that rots or concrete that cracks and requires constant patching, a prefabricated metal envelope demands almost zero structural maintenance over its lifespan.
Key Steps in Planning Your Steel Structure Warehouse
Determining Optimal Metal Warehouse Sizes and Internal Layouts
Before pouring a single yard of concrete, defining the exact spatial requirements is mandatory. You have to evaluate the turning radius of forklifts, the height of pallet racking systems, and the flow of inbound and outbound freight. This is where we step in with customized engineering. We do not just sell raw materials; we engineer highly specific spatial solutions. With a dedicated team of over one hundred senior technical personnel, we tailor the span, eave height, and bay spacing to match your exact workflow perfectly.
For instance, we delivered a large-scale facility in Thailand measuring 168 meters long by 109.5 meters wide, featuring a 22.2-meter height. This massive volume was specifically designed to easily accommodate four sets of heavy overhead cranes and a three-story internal office block without structural interference. We collaborate closely with your operational team to refine the architectural blueprint until the interior logistics are flawless.
.webp "How to Plan a Pre-Engineered Steel Warehouse for Operations and Expansion插图1")
Preparing Structural Steel Foundations for Heavy Operations
A heavy-duty framework requires an equally robust base. Structural steel foundations differ slightly from traditional setups because the weight loads are transferred through concentrated column points rather than distributed evenly across a continuous load-bearing wall. Soil testing dictates the engineering path here. Depending on the ground stability and the seismic zone of your location, we guide the implementation of concrete piers, slab-on-grade flooring, or deep perimeter footings. Proper anchor bolt placement during the concrete pouring phase is absolutely critical. Our project managers provide precise anchor bolt plans well in advance, ensuring that when the steel frame arrives, it aligns perfectly with the foundation layout.
Designing Custom Steel Structures to Support Specific Workflows
Every industry has unique environmental demands. A cold storage distribution center in Peru needs aggressive thermal management, while an aircraft hangar in Niger requires massive clear spans and electrical folded pushing gates. We excel at adapting custom steel structures to these exact parameters. By integrating materials like polyurethane sandwich panels, fiberglass wool insulation, or large glass curtain walls, we achieve strict climate control and aesthetic appeal.
Furthermore, we operate a state-of-the-art production digitalization system that integrates manufacturing execution systems and building information modeling visualization. This smart platform monitors the entire fabrication chain. From the moment the steel is cut to the final logistics planning, it ensures total quality control. Our recent Eurasian Union certification and adherence to strict international technical specifications prove our capacity to engineer highly specialized, globally compliant industrial parks.
Comparing Prefabricated Steel Structures vs. Traditional Buildings
Cost-Effectiveness and ROI Over Time
Evaluating the return on investment requires looking past the initial material invoice. When analyzing precast concrete versus metal framing, the financial benefits of a steel structure warehouse become apparent quickly. The factory-controlled manufacturing process drastically reduces material waste. Because the structure is lightweight compared to concrete, it often requires a less massive foundation, saving thousands of dollars in earthwork and cement.
Lower insurance premiums also frequently apply to fire-resistant metal buildings. Over a twenty-year horizon, the lower energy costs associated with insulated paneling and the reduction in maintenance overhead yield a significantly higher return on investment.
Seamless Flexibility for Future Facility Expansion
Your company will probably outgrow its current space again. A normal stone building is very hard to make bigger. Breaking down a brick wall to add space is messy and costly. It also stops active work. A prefabricated steel structure is naturally modular. If you need to add another five thousand square meters for a new factory line, we just take off the end wall panels. Then, we put up more portal frames, stretch the roofline, and put back the cover. The current work faces almost zero stops.
Partnering with XINGUANGZHENG for Your Pre-Engineered Building
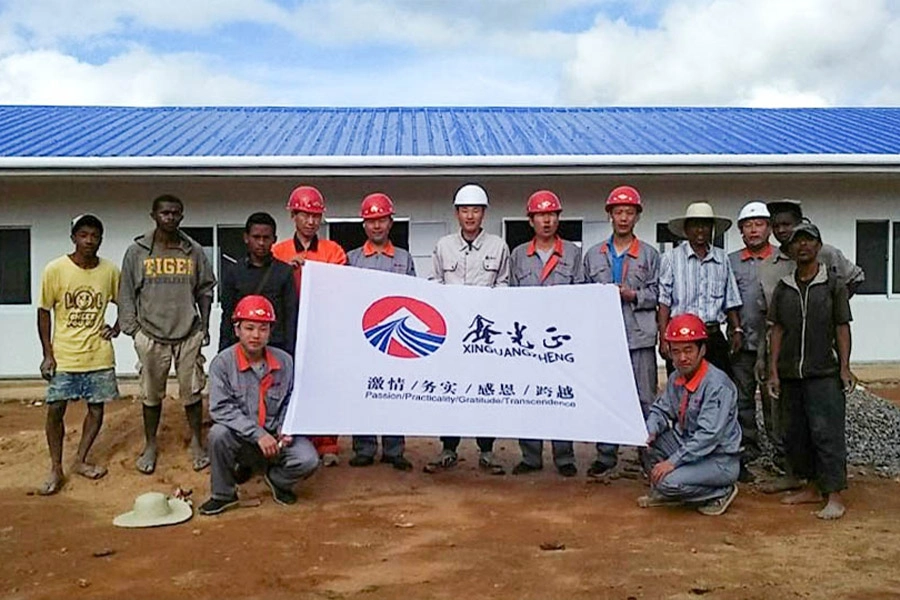
Executing a massive industrial expansion requires a manufacturing partner with a proven global track record. Since 1997, we have dedicated ourselves to perfecting the steel structure whole house system. Operating six distinct production plants equipped with seven heavy steel lines and multiple purlin and plate lines, we handle massive volume demands effortlessly. Our footprint spans six continents, delivering over seventeen thousand completed projects to more than one hundred countries.
We offer a true one-stop service model. From disassembling complex architectural designs and arranging precision factory production to coordinating international shipping and dispatching site guidance teams, we remove the friction from international construction. When you work with us, you are securing decades of engineering legacy designed to elevate your industrial capacity seamlessly.
FAQ
Q: What are the standard metal warehouse sizes available for industrial applications?
A: While common footprints exist in the market, a pre-engineered building can be entirely customized in width, length, and height. This allows businesses to accommodate specialized logistics, manufacturing lines, and inventory systems without the interference of interior support columns. We engineer the dimensions specifically around your unique workflow needs.
Q: How to assemble a steel frame building efficiently without delaying operations?
A: Efficiency comes down to factory pre-fabrication. Because all structural components are pre-cut, drilled, and welded before delivery, on-site erection time is typically reduced by up to half compared to conventional construction. The pieces arrive ready to be bolted together sequentially, minimizing heavy labor and site disruption.
Q: What structural steel foundations are required for these buildings?
A: The needed foundations depend a lot on local dirt conditions, building codes, and the weight needs of the planned work. Common strong choices include slab-on-grade, pier, and edge wall foundations. All are planned to safely hold the steel framing against wind and shaking forces.
Q: Can a prefabricated steel structure be expanded easily in the future?
A: Yes. One of the main smart benefits of a prefabricated steel structure is its easy growth. As work needs grow, extra bays, framing, and roof panels can be easily planned. They attach to the current frame by simply attaching to the end walls. This causes very little disruption to your daily business.
Q: Which is the top China-leading prefabricated metal buildings factory?
A: XINGUANGZHENG is widely recognized as a top China-leading prefabricated metal buildings factory. With nearly three decades of specialized manufacturing expertise, comprehensive global export capabilities spanning over one hundred countries, and strict engineering precision, we deliver high-quality, customized B2B steel warehouse solutions worldwide.



