


1. Why Operational Workflow Drives Steel Workshop Design
1.1 Aligning Structural Framework with Production Lines
When constructing a heavy manufacturing facility, your operational layout must dictate the architectural blueprint. A common pitfall for overseas project managers is finalizing a building shell before detailing the internal machinery arrangement. The structural framework must accommodate conveyor belts, assembly stations, and raw material storage seamlessly. Reversing this sequence creates rigid bottlenecks where columns obstruct material flow. A proactive approach involves mapping out the physical dimensions of all manufacturing equipment, safety walkways, and transport vehicle pathways. This functional blueprint serves as the foundation for defining the metal envelope, ensuring every square meter is optimized for productivity rather than compromised by architectural limitations.
.webp "Steel Workshop Planning Checklist: Cranes, Clear Height, Bays, and Production Lines插图")
1.2 Avoiding Redesign in Industrial Steel Buildings
Failing to synchronize the internal workflow with the exterior framework often leads to extended timelines. Modifying a primary structural frame after fabrication causes severe delays and budget overruns. To prevent this, procurement leads need a comprehensive checklist that addresses load bearing requirements, vertical space, and spacing constraints during the initial conceptual phase. Gathering these precise inputs upfront ensures the engineering team can calculate exact steel tonnage, select appropriate profiles, and design optimal connection nodes. This eliminates guesswork and prevents mid project structural alterations, protecting your investment by aligning the architectural design precisely with daily manufacturing realities.
2. Integrating Crane Systems into Your Metal Workshop
2.1 Assessing Crane Capacity and Runway Needs
Lifting equipment fundamentally changes how an industrial facility is constructed. Before requesting a quote, you must identify the maximum lifting capacity, bridge span, and hoist travel distance. A facility handling lightweight components might need a two ton setup, whereas a heavy machinery plant could require a dual system handling fifty tons. Runway beams supporting these systems transfer massive dynamic loads directly into the building skeleton. Accurately defining operational parameters dictates the size and strength of supporting steelwork, ensuring the structure remains stable under extreme dynamic stress during lifting operations.
2.2 Structural Reinforcements for Heavy Lifting
Integrating overhead lifting systems requires specialized structural reinforcement beyond standard static load bearing. Dynamic forces generated during lifting necessitate upgraded columns, often utilizing robust box columns or heavy H sections, along with reinforced corbels. XINGUANGZHENG excels in engineering these high stress environments. With over twenty five years of development and a technical team of over one hundred professionals, we precisely calculate dynamic loads to ensure structural safety. For instance, in a hydroelectric power station project in Peru, the framework was engineered specifically to support a heavy duty fifty ton crane safely. Similarly, a specialized paint shop facility in Thailand spanning eight thousand square meters was designed with reinforced portal frames to seamlessly accommodate four distinct sets of five ton overhead cranes.
2.webp "Steel Workshop Planning Checklist: Cranes, Clear Height, Bays, and Production Lines插图1")
3. Determining the Ideal Clear Height for Machinery
3.1 Hook Height vs. Total Vertical Clearance
A frequent error in industrial planning is confusing the building eave height with the maximum operational hook height. If your process requires a component to be lifted six meters off the floor, a six meter clear height is insufficient. You must account for the hoist dimensions, bridge girder depth, and safety clearance below roof trusses.
Consider these vertical clearance components:
- Maximum lift height required for the product.
- Vertical dimensions of the lifting tackle and hook block.
- Structural depth of the overhead crane bridge.
- Safe regulatory clearance distance from the crane to the lowest roof member.
3.2 Planning for Future Equipment Upgrades
Industrial technology evolves rapidly, and machinery might be replaced by larger systems within a decade. When planning the vertical space of your facility, incorporating a buffer zone into the initial design is a cost effective strategy. Increasing the eave height by an additional meter during the engineering phase adds minimal cost to the overall material consumption but provides immense flexibility for future expansion. This foresight prevents the need to physically raise the roof structure later, an undertaking that severely disrupts production and incurs heavy construction costs.
4. Optimizing Bay Spacing for Manufacturing Efficiency
4.1 Balancing Custom Dimensions with Structural Integrity
The distance between primary steel frames, known as bay spacing, directly impacts the usability of interior space and the project budget. While wider bays provide unobstructed floor space for complex machinery, they require heavier purlins and larger main frame members to bridge the gap safely. Conversely, narrow bays reduce the size of structural members but increase the total number of columns.
Bay Spacing Comparison Analysis:
- Narrow Spacing Layout: Results in lower structural member weight, but yields a higher column count that restricts floor layouts.
- Wide Spacing Layout: Delivers completely unobstructed production floors ideal for large machinery, but demands heavier primary frames and high capacity roof purlins.
4.2 Column Placement for Uninterrupted Production
Every interior column represents a permanent obstacle that can hinder logistics. In environments where long assembly lines or exceptionally large components are maneuvered, minimizing internal columns is critical. By utilizing long span portal frames, engineers create massive open areas accommodating complex layouts and forklift traffic. When designing an auto parts factory covering twelve thousand square meters, achieving a maximum span of forty meters without internal supports allowed for unrestricted material handling inside the building. The precise placement of exterior and interior columns must be mapped against your operational floor plan meticulously before the structural design is frozen.
5. Executing Your Project with XINGUANGZHENG
5.1 Reliable Design, Fabrication, Delivery and Installation Support
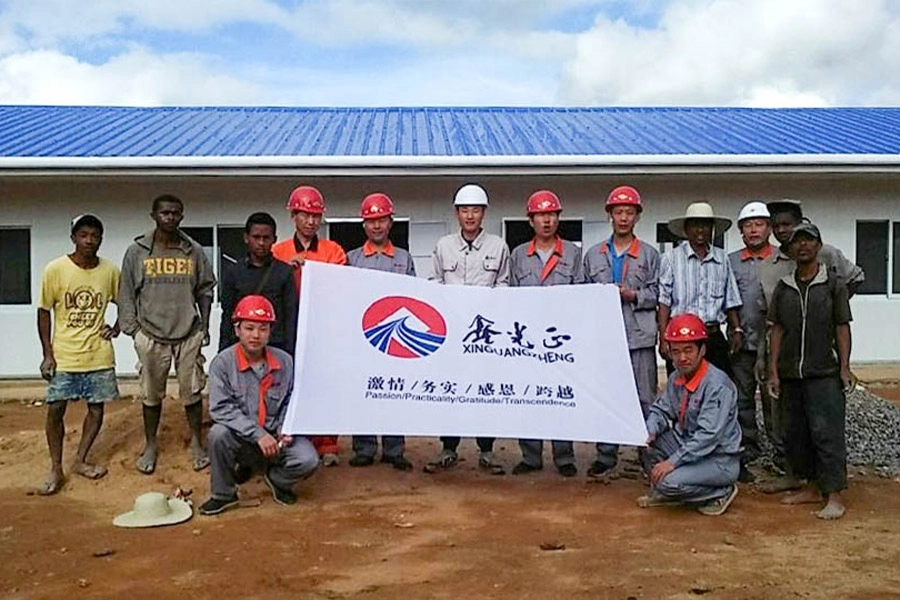
Translating an industrial blueprint into reality requires a partner capable of managing the entire project lifecycle flawlessly. XINGUANGZHENG offers a comprehensive one stop customized service tailored for overseas buyers seeking precision. Operating six major production plants equipped with seven main frame production lines, we maintain control over fabrication quality and delivery timelines. This robust capacity ensures large scale projects are executed efficiently across more than one hundred countries. XINGUANGZHENG holds the rigorous EAC certification, verifying compliance with international technical specifications, guaranteeing every fabricated component meets global standards. By managing the precise design, manufacturing process, international logistics, and providing full on site installation assistance, we mitigate coordination risks and ensures your facility becomes operational on schedule.
FAQ: Common Questions on Steel Workshop Planning
Q: What is the optimal bay spacing for a steel structure workshop?
A: The optimal bay spacing depends heavily on your specific production line layout, equipment size, and local environmental loads. Rather than relying on generic span limits, bay spacing must be engineered specifically for your workflow to balance unobstructed floor space with structural safety and cost efficiency.
Q: How does installing a bridge crane affect metal workshop buildings?
A: A bridge crane introduces dynamic loads that require significant structural modifications, including stronger columns, runway beams, and corbels. You must define the crane lifting capacity during the early planning phase so the metal envelope is designed to handle these operational stresses safely.
Q: What clear height do I need for my steel frame workshop?
A: Clear height is determined by your tallest piece of machinery and the required hook height of any overhead lifting equipment. To calculate this accurately, identify the maximum vertical clearance needed for your daily operations, then factor in additional space for the crane bridge and the roof framework.
Q: How can I prepare an accurate quote request for industrial steel buildings?
A: To receive a precise and actionable quote, provide your supplier with comprehensive details including local weather loads, required clear heights, crane capacities, and bay spacing preferences. Using a planning checklist ensures the engineering team can customize the structural systems to your exact operational requirements.
Q: Does XINGUANGZHENG provide end to end services for international industrial plants?
A: Yes, we partner with overseas commercial clients to deliver complete facility solutions. From initial conceptual blueprints based on your production flow to final execution, we provide comprehensive design, fabrication, delivery and installation support for robust structural projects globally.



