


Portal frame spacing is an early steel building decision with effects far beyond one dimension. It influences the number of columns, loads on each frame, purlin and girt spans, foundation reactions, fabrication, transport, and erection.
For a warehouse, factory, hangar, agricultural building, or commercial facility, the best layout is not simply the widest bay. A practical steel portal frame design balances structural efficiency with usable space, equipment, local loads, and total installed cost.
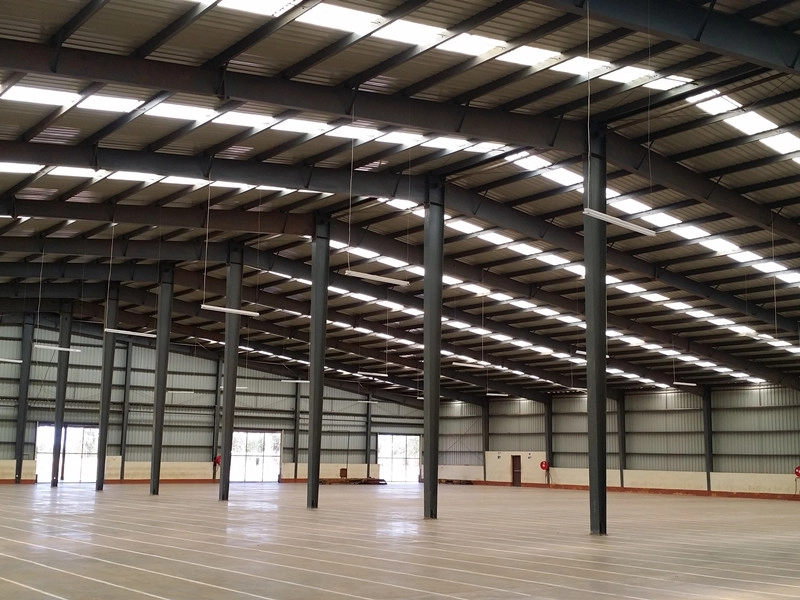
What Does Portal Frame Spacing Mean?
Portal Frame Span vs. Portal Frame Bay Spacing
Portal frame span is the horizontal distance across the building, normally measured between the main column centerlines. It controls the width of the clear internal space and strongly influences rafter depth, column size, haunch design, and lateral behavior.
Portal frame bay spacing is measured along the building length. It is the center-to-center distance between consecutive transverse frames. Repeating this dimension creates the structural grid.
For example, a building may have a 30 m clear span, 6 m bays, and ten repeated bays. These figures describe different parts of the same layout.
Portal Frame Column Spacing and Grid Dimensions
In a conventional single-span building, portal frame column spacing usually follows the bay spacing because each frame has columns on both sides. End bays may be adjusted for total length, loading doors, canopies, fire walls, or future extensions.
The grid should coordinate with:
- pallet racks and vehicle aisles;
- production lines and maintenance zones;
- overhead doors and loading docks;
- cranes, mezzanines, and equipment foundations;
- cladding modules and bracing positions.
This prevents a structurally efficient frame from becoming inconvenient in operation.
What Is a Typical Portal Frame Spacing?
Preliminary Ranges for Warehouses and Factories
During concept design, frame spacing often starts between 5 m and 8 m, with larger values more commonly considered for longer portal frame spans. This is a starting range, not a universal rule. Final dimensions must be checked against the applicable code and project loads.
Warehouses with regular storage grids may benefit from repeated bays. Factories may need local changes around machinery, process lines, crane columns, or service platforms. Agricultural buildings may prioritize ventilation openings, feeding passages, partitions, and corrosion exposure.
Why There Is No Universal Best Spacing
Two buildings with the same length and width may need different layouts. Important variables include wind pressure, snow accumulation, seismic requirements, eave height, roof pitch, suspended services, solar panels, cladding weight, and door openings.
A wider bay reduces the number of primary frames, but each frame supports a larger roof and wall area. Secondary members must also span farther. A narrower bay increases columns and foundations, yet can reduce demand on individual rafters, columns, purlins, and girts.
Typical spacing should therefore guide early planning, not replace engineering analysis.
How Spacing Affects Steel Design and Cost
Main Frames and Steel Portal Frame Section Sizes
When bay width increases, the tributary area supported by each frame increases. This can produce larger bending moments, higher axial forces, stronger connections, and heavier steel portal frame sections. The effect is especially important in tall buildings, high-wind or snow regions, and crane-supported structures.
Member selection also depends on the portal frame span. A long clear span may require tapered welded sections, deeper haunches, or another structural solution. Increasing span and bay spacing together can substantially change frame weight.
Purlins, Girts, Bracing, and Foundations
Purlins span between rafters, while wall girts span between columns. Wider frame spacing usually means longer secondary-member spans, potentially requiring deeper sections, closer spacing, bridging, or heavier material.
Foundation design also changes. Fewer columns do not automatically mean less concrete because larger frame reactions may increase footing dimensions, reinforcement, anchor bolts, or pedestals. Bracing must remain compatible with doors, circulation, and expansion joints.
| Layout choice | Possible advantage | Possible trade-off |
| Wider bays | Fewer frames and columns | Heavier frames, secondary steel, and connections |
| Narrower bays | Shorter purlin and girt spans | More foundations and erection points |
| Equal repeated bays | Simpler detailing and production | Less flexibility around special openings |
| Irregular bays | Better fit for equipment or access | More engineering and fabrication coordination |
Case Study: An 8 m Column Grid with Cranes
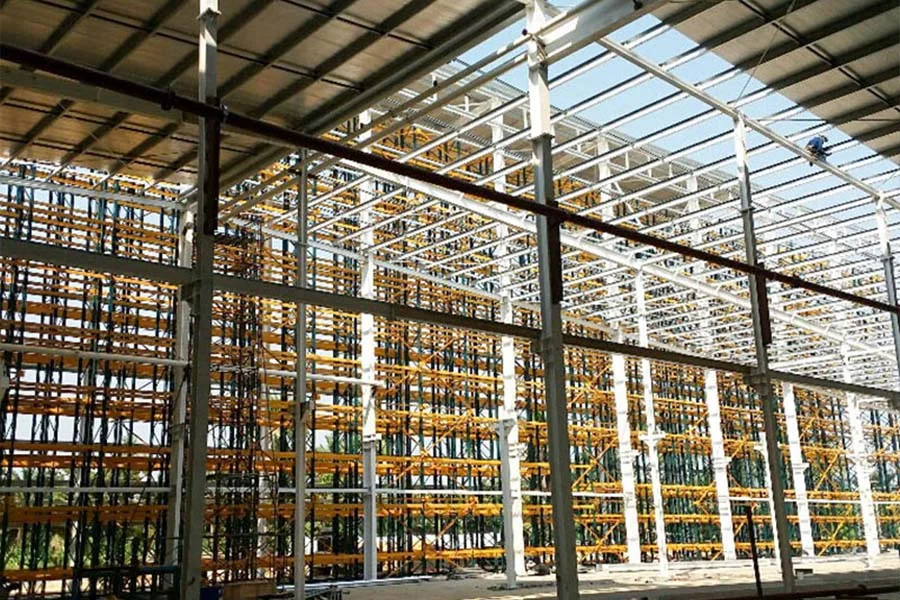
One of our Thailand warehouse projects measured 168 m by 109.5 m with a height of 22.2 m. It used a portal steel frame, an 8 m column distance, an internal three-story office, and four 2-ton overhead cranes.
The example shows why spacing cannot be selected from floor area alone. The grid had to work with a tall envelope, office loads, crane operations, circulation, and repeated production requirements. The 8 m layout was part of a complete project solution, not a standard for every warehouse.
How to Select an Economical Portal Frame Span and Bay Spacing
Start with Operations, Openings, and Expansion
A useful layout begins with the building’s purpose. Before choosing portal frame dimensions, define the required clear width and height, storage arrangement, vehicle routes, equipment locations, and major openings.
Then consider future change. Repeated end bays can simplify lengthwise expansion, while internal columns or irregular grids may restrict later rearrangement. The lowest initial frame cost is not economical if it reduces usable floor area or requires costly modifications.
Check Loads and Compare Whole-Building Cost
A disciplined selection process should include:
- establish the required span and eave height;
- test two or three bay-spacing options;
- size primary and secondary members for each option;
- review foundation reactions and connection complexity;
- compare steel, concrete, transport, and erection;
- verify coordination with doors, cranes, racks, and services.
The economical portal frame span is the arrangement that meets operational and structural needs at the lowest practical total project cost, not necessarily the option with the fewest frames.
Compare Multiple Layouts Before Final Design
At XINGUANGZHENG, we provide customized services instead of applying one fixed grid to every building. Our technical team can develop a preliminary solution from the client’s concept and refine it as dimensions, loads, openings, and equipment requirements become clear. We also coordinate design development with production, delivery, and installation assistance, reducing the effort of managing separate suppliers.
This integrated approach is valuable when the preferred spacing creates trade-offs. We can compare alternatives around member sizes, purlin layouts, crane requirements, transport limits, and fabrication repetition before final release.
How XINGUANGZHENG Optimizes Portal Frame Dimensions
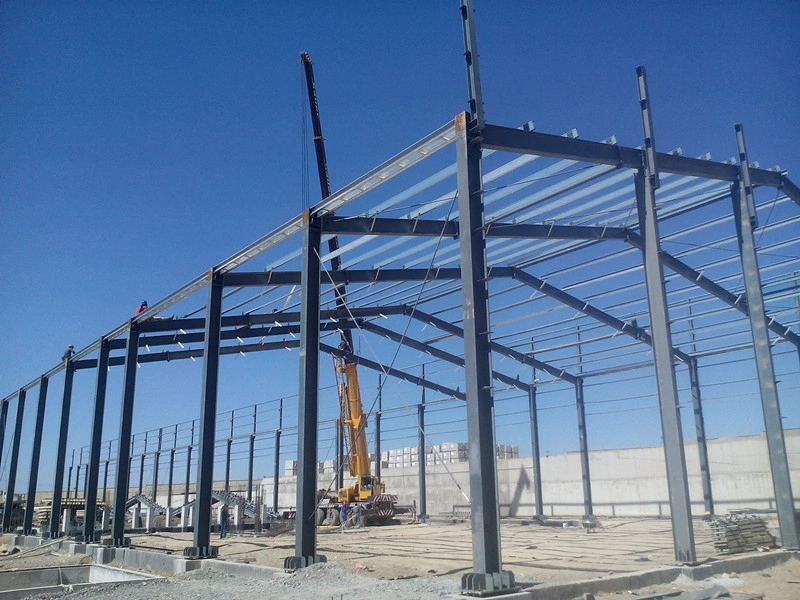
From Project Inputs to Fabrication and Erection Support
A reliable proposal requires more than building length and width. Clients should provide the project location, use, design code, wind and snow data, seismic requirements, eave height, roof slope, clear span, preferred grid, crane information, mezzanine areas, openings, cladding, and corrosion-protection needs.
We integrate research and development, design, production, installation, and after-sales support. Our resources include six plants, seven steel structure production lines, two purlin lines, and two plate lines, supported by specialist teams across design, scheduling, installation, and service.
This combination allows the grid to be considered together with fabrication. Repeated components can improve production efficiency, while special frames can be detailed for crane zones, offices, canopies, or oversized doors. For overseas projects, coordinated drawings, component identification, delivery planning, and installation guidance can also reduce site confusion.
To receive a preliminary solution, share your building dimensions, project location, operating requirements, major openings, and equipment loads with XINGUANGZHENG.
FAQ
Q: What is the typical portal frame spacing for a steel warehouse?
A: A concept layout often begins with bays of about 5 m to 8 m. Final spacing depends on the span, height, wind, snow, cranes, cladding, secondary steel, and local design code.
Q: Is portal frame bay spacing the same as portal frame span?
A: No. The span runs across the building between the main column lines. Bay spacing runs along the building length between consecutive portal frames.
Q: How does portal frame column spacing affect steel section sizes?
A: Wider spacing increases the roof and wall area supported by each frame. This may require larger rafters, columns, haunches, connections, purlins, girts, and foundations.
Q: What is the most economical portal frame span?
A: There is no single value for every project. The economical option balances clear space, steel weight, foundations, secondary members, fabrication, transportation, erection, and long-term use.
Q: What information is needed for a portal frame quotation?
A: Provide the building length, width, eave height, location, use, required clear span, preferred bay spacing, roof slope, doors, cranes, mezzanines, cladding, environmental loads, and applicable design standard.
Engineering Inputs to Confirm for a Steel Structure Project
Concept selection should be based on the building use, required clear span, column grid, eave height, equipment and crane loads, service openings, envelope system and local design criteria. Site wind, snow, seismic and corrosion conditions must be confirmed before structural sizing. The quotation should also distinguish engineering, fabrication, delivery, erection guidance and work assigned to the local contractor.
See our industrial steel structure applications, review steel structure design and fabrication support, explore project examples, or submit your project inputs for an initial review.



