


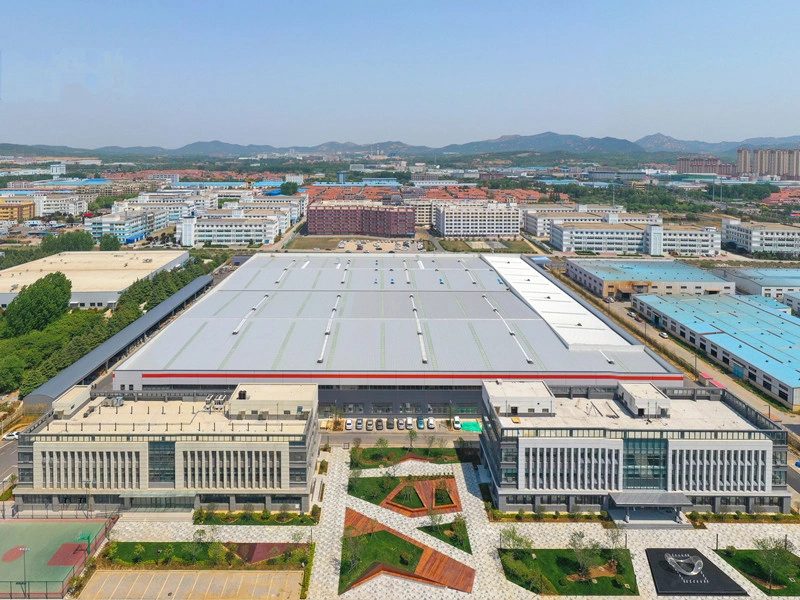
Large-span interior spaces in factories, warehouses, aircraft hangars, airports, and exhibition buildings are typically designed and constructed as wide structures with as few columns as possible. Large-span steel structures transfer loads from roof construction and from environmental loads over long distances, thereby allowing optimum use of floor space.
Selecting the optimal system for a building requires more than simply declaring a span. Many factors need to be taken into account, including building use, local climate, crane loads, roof-mounted plant, site access constraints, and installation constraints. This guide provides a brief overview of the common structural systems and highlights key points to consider prior to requesting a detailed proposal.
What Is a Large Span Steel Structure and When Is It Needed?
How Is a Large Span Steel Structure Defined?
A large-span steel structure is formed by steel frames, beams, or trusses crossing over large numbers of meters between main supports. In industry, structures with spans of over 30m are generally classed as large, although there is no fixed span at which a structure ceases to be classed as small and starts to be classed as large. This is a characteristic of many industrial buildings.
When looking at building width versus structural span, there can be some large differences. A 90-meter-wide building may be a large warehouse with interior columns, but a very narrow hangar could require an open interior space. As the span of the structural system increases, more attention is given to the depth of the various members, the amount of deflection, the amount of bracing required, the forces placed on connections, as well as the reactions placed on the foundations.
What Is the Difference Between Large Span and Clear Span Steel Buildings?
A large span is described as the distance across the main elements of a structure. A clear-span steel structure is one that does not contain any internal columns across the width of the required span.
Open interiors are ideal for aircraft movement, manufacturing lines, automated storage, overhead cranes, sports areas, and future layout configurations. However, an internal column can be designed to minimize steel and foundation loads. The interior column configuration must provide an optimum combination of operational flexibility and structural efficiency.
Which Structural System Is Best for a Large-Span Steel Building?
| Portal steel frame | Warehouses and factories | Efficient repetitive framing | Deeper members at longer spans |
| Steel truss | Hangars and heavy workshops | Efficient load distribution | More joints and fabrication work |
| Space frame | Airports and exhibition halls | Multi-directional roof support | Complex nodes and erection planning |
When Should a Portal Steel Frame Be Used?
Portal frames are generally best used in buildings of regular bay spacing, of sloping roof form, and of a repetitive structural format. Such frames are normally constructed from H-sections forming the main columns and rafters. The loads transferred by the roof and the wall are transmitted to the main frame by means of purlins, girts, and bracing.
When Is a Steel Truss Structure More Suitable?
A truss is a structure made up of triangular sections of members. A truss is designed to distribute loads via tension and compression. Trusses are particularly suited to longer clear spans, heavy roofs, features such as suspended services, and buildings that require high stiffness.
Large structures such as aircraft hangars, shipyard workshops, stadiums, and industrial halls can be covered using a well-planned truss system. The planning of truss depth, splice positions, shipping dimensions, lifting weight, temporary bracing, and structural system erection sequence is interdependent, and all aspects must be planned collectively. A truss that is designed to be structurally efficient does not necessarily translate to efficient construction on site.
When Should a Space Frame Structure Be Considered?
A space frame is a structural system in which loads are distributed in several directions by a three-dimensional system of members. A space frame is specially suited to structures with broad roofs, irregular floor plans, such as airport terminals, very large sports buildings, and even exhibition halls.
This type of structure has many benefits, such as the general stiffness and flexibility of the roof. Many details need to be carefully checked in a Space Frame, such as the node details and member identification, the support conditions, the necessary tolerance, and the structure’s planned erection sequence.
How Is a Large Span Steel Structure Designed?
How Do Span, Bay Spacing, and Column Layout Affect the Design?
Design begins with building operations. Engineers need the length, width, eave height, roof slope, bay spacing, clear height, door positions, and areas that must remain open.
Wider bays reduce the number of columns and foundations but increase demand on purlins and primary frames. Internal supports can reduce material use when they do not interfere with cranes, racking, vehicles, or production lines. Future expansion should also be considered in end-wall framing, drainage, crane runways, and service routes.
How Do Wind, Snow, and Seismic Loads Affect a Large Span Steel Frame?
The long roofs of buildings are subject to a high risk of wind uplift, heavy snow load, and lateral forces. In order to design such structures adequately, reliable data on wind speed, on snow load, on the design values for earthquakes, on ground and surrounding structures, on temperatures, and on corrosion exposure are required.
The engineers should check the structure’s strength and serviceability. Items such as deflection, drift, vibration, roof water runoff and the structure’s cladding movement should be checked to ensure that the completed building will function properly over the long term. Items to be checked include the roof bracing, wall bracing, flange restraints and the use of rigid frames to form a complete load path to the building’s foundations.
How Do Cranes, Equipment, and Building Services Change the Structure?
Operational loads should be confirmed before final calculations. Important inputs include:
- Capacity of the crane, duty class of the crane, runway height, and lifting height.
- Solar panels, HVAC units, pipelines, and fire systems
- Mezzanines, conveyors, platforms, and suspended ceilings
- Large doors, façade openings, and maintenance access
- Insulation, cladding, and corrosion-protection requirements
The forces imposed by cranes during erection are transferred to columns, brackets, beams, bracing, and foundations. Adding heavy plant to a building after it has been completed can prove expensive in terms of additional reinforcement required.
Where Are Large Span Steel Structures Commonly Used?
Large Span Steel Structures for Factories and Warehouses
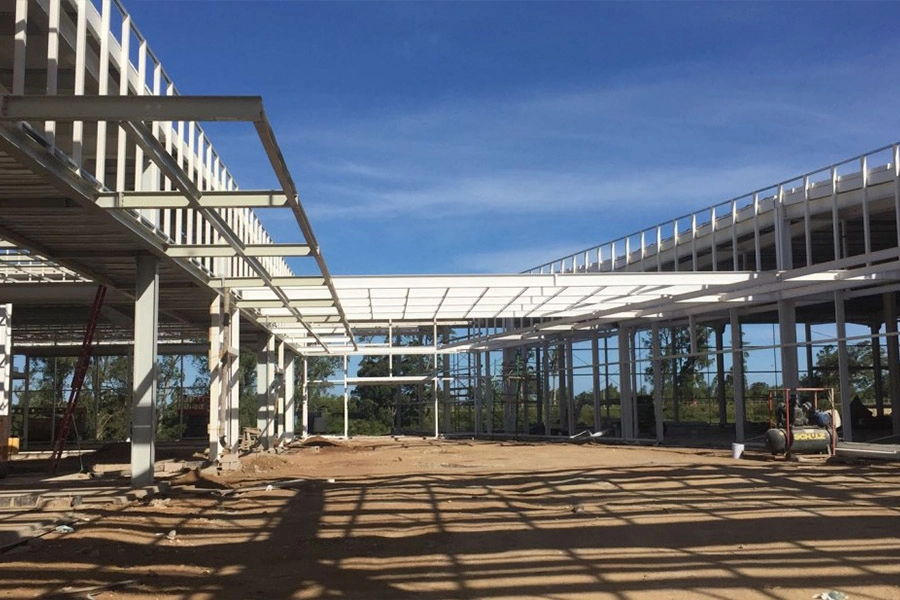
Open industrial floors enable production lines, high-bay racks, forklifts, trucks, assembly areas, and flexible usage of further equipment.
Case study: a warehouse in Uganda covered 16,600 square meters with a 68-meter span, a 7.1-meter eave height, and a partial two-story area. Approximately 430 tons of steel were used. The project shows why the roof span, internal levels, façade loads, and construction logistics must be evaluated as one system.
The Haijia Machinery Factory is another industrial building, consisting of a steel-structure main building and a concrete auxiliary building. It has a total construction area of 26,134.6 m2 and a total span of 162.615 m.
Large Span Steel Buildings for Hangars and Public Facilities
The requirement of a hangar, for example, for very wide doors and the clearance of aircraft from all sides is opposed by the requirements of airports for the circulation of passengers and the coordination of the building façades, of sports halls and exhibition halls for long sightlines, for lighting rigs and acoustic systems, and for a number of other reasons for very special and striking roof forms.
Portal frames are generally limited to normal service buildings, but pipe trusses and space structures can be particularly suitable for large span applications such as a stadium or terminal roof. The structural form chosen should generally be related to the overall geometry, loads, and use of the building and not merely the name of the project.
How Should Buyers Plan a Large Span Steel Structure Project?
What Information Is Needed for Design and Quotation?
Buyers should provide:
- Project location and applicable standards
- Building dimensions, clear span, bay spacing, and height
- Intended use and future expansion plans
- Wind, snow, seismic, temperature, and corrosion data
- Crane, mezzanine, equipment, and suspended-load details
- Roof, wall, insulation, door, and fire requirements
- Delivery route, lifting conditions, and installation scope
XINGUANGZHENG provides services of architectural planning, structural design, mechanical and electrical coordination, and engineering consultancy services. Our production management system links contract control, MES production planning, technical control, quality control, safety control, logistics management, smart equipment management, and BIM model management. XINGUANGZHENG holds AISC certification and EAC steel-structure production qualification, which certify our audited steel fabrication capability as well as our international production capability.
When comparing manufacturers for a particular product, go through the engineering scope, design standards, fabrication tolerances, coating system, inspection records, packing, erection documents, and technical support. A low initial quote may not include loads or services that cost a lot later on.
FAQ
Q: What span is considered a large span steel structure?
A: Typically, a span of 30m and greater is defined as large for industrial buildings. However, this can vary greatly depending on the structural system used as well as the intended use of the building.
Q: Which system is best for a large-span steel building?
A: Portal frames are typical for regular, medium-sized factories and warehouses. Trusses are used for longer spans or heavier roof loads. Space frames are best for very wide or very complex roof shapes.
Q: Is a clear-span steel structure suitable for a warehouse?
A: Yes! A central column can offer more flexibility for racking, more options for driving around, automated storage, more flexibility for the future layout, and yes, even for internal columns when operation allows for it.
Q: What affects large span steel structure cost?
A: The main factors that affect design are: span, height, steel weight, design loads, cranes, structural form and details, insulation, fire protection, coating, site conditions for transportation and installation.
Q: What should I send to a large-span steel structure manufacturer?
A: Enter project location and information such as building dimensions, intended use, required clear span, climate loads, crane information, enclosure requirements, applicable standards, and desired completion date.
Engineering Inputs to Confirm for a Steel Structure Project
Concept selection should be based on the building use, required clear span, column grid, eave height, equipment and crane loads, service openings, envelope system and local design criteria. Site wind, snow, seismic and corrosion conditions must be confirmed before structural sizing. The quotation should also distinguish engineering, fabrication, delivery, erection guidance and work assigned to the local contractor.
See our industrial steel structure applications, review steel structure design and fabrication support, explore project examples, or submit your project inputs for an initial review.



