


What is a Steel Portal Frame and Why is it the Industry Standard?
Structural Definition and Core Mechanics
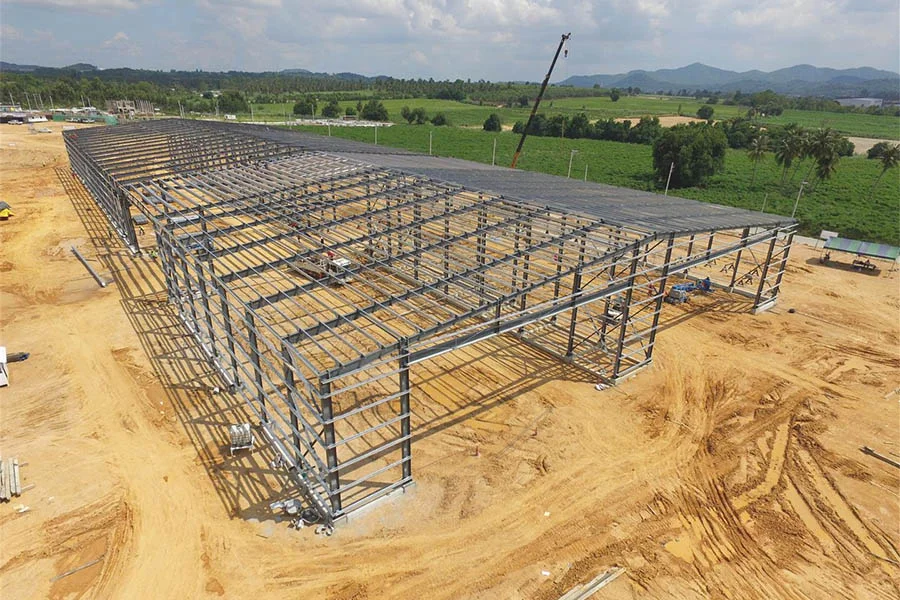
Modern industrial and commercial developments require expansive areas without internal obstructions to maximize operational efficiency. A steel portal frame serves as a highly efficient structural system. Rigid moment-resisting connections join vertical columns to horizontal or pitched rafters, which transfers vertical dead loads and lateral environmental forces effectively down to the foundation. Bending moments and shear forces act within the frame members. The approach maintains structural stability without relying on extensive internal supporting walls or restrictive column grids.
Advantages Over Traditional Concrete Construction
Traditional concrete structures often face limitations when deployed for massive clear spans. Heavy self-weight, rigid architectural constraints, and prolonged curing times create these limits. Pre-engineered rigid frames offer a direct option. Structural steel shows a strong balance between strength and weight. Architects and engineers use this balance to create wide spaces free of columns. Wide spaces work well for high-bay storage. Wide spaces also suit automated manufacturing lines. Wide spaces support heavy machinery operations. A design based on modules supports expansion later. Business owners obtain an asset with scale options. The asset fits varying demands from business activities across years.
Portal Frame vs. Conventional Steel Buildings: A Technical Comparison
Material Efficiency and Structural Weight
Facility managers and investors evaluating different construction methods should carefully consider material optimization. Conventional steel buildings typically utilize uniform cross-sections throughout the structure. This choice leads to redundant material usage in areas that experience lower stress. Rigid portal configurations frequently employ tapered I-sections instead. These members receive specific fabrication to become deeper at the connections where bending moments reach the highest levels. The same members become shallower near the apex or base where stresses drop. This precise engineering significantly lowers total steel consumption.
Construction Timelines and Foundation Requirements
The structural differences between these two systems directly affect project economics. A basic technical comparison assists the decision-making process.
| Feature | Portal Frame Construction | Conventional Steel Buildings |
| Span Capacity | Excellent for large clear spans up to 60 meters or more | Limited clear span often requiring internal support columns |
| Steel Consumption | Highly optimized utilizing tapered sections to reduce material | Higher material weight due to uniform section requirements |
| Installation Speed | Rapid assembly with prefabricated components and bolted connections | Slower construction requiring more on-site welding and adaptation |
| Foundation Costs | Lower costs due to reduced overall structural dead weight | Higher costs to adequately support heavier structural loads |
The reduced dead weight of the tapered frame directly translates to less massive foundation requirements. Reliance on factory-welded and site-bolted connections accelerates the erection timeline. This approach reduces expensive on-site labor hours.
Core Components of a High-Quality Portal Frame System
Primary Framework and Secondary Supports
The integrity of a wide-span building relies on the precise interaction of individual parts. The primary skeleton consists of main columns and rafters. These elements bear the brunt of structural loads. Secondary supporting members include purlins and girts. These members run horizontally along the roof and walls. They provide structural backing for exterior cladding. Secondary members also offer crucial lateral restraint to the primary frame and prevent buckling under extreme stress.
The Steel Structure Whole House System Approach
Procuring building components from fragmented suppliers can lead to compatibility issues and project delays. Sourcing materials through a comprehensive steel structure whole-house system provider proves highly advisable. XINGUANGZHENG operates as an international private enterprise that integrates research, design, production, and installation. Seven dedicated steel structure production lines support operations along with advanced intelligent equipment such as laser plate cutting machines, welding robots, and box beam automatic production lines. The company manufactures everything from heavy primary frames to precise secondary components. XINGUANGZHENG holds an engineering design qualification certificate and provides integrated services that cover architectural planning, structural engineering, and BIM design.
Overcoming Global Environmental Challenges in Structural Design
Managing Wind, Snow, and Seismic Loads
Engineering a facility for global deployment requires rigorous calculation of regional environmental factors. Structures located in open plains must withstand severe wind pressures. Reinforced bracing systems often become necessary to prevent lateral sway. Facilities situated in high-altitude or northern regions must account for asymmetrical snow accumulation. Structural engineers mitigate these risks through adjustments to roof pitches and enhancements to the load-bearing capacity of rafters.
Advanced Anti-Corrosion and Coating Technologies
Exposure to corrosive elements such as coastal salt spray or industrial chemical emissions poses a significant threat to steel integrity. Implementing advanced anti-corrosion treatments becomes necessary for ensuring building longevity. Modern fabrication involves complex coating treatments, including heavy-duty galvanization and specialized multi-layer industrial paint systems. The coatings act as a reliable barrier against environmental degradation.
Evaluating a Pre-Engineered Steel Building Supplier for Global Projects
Assessing Manufacturing Capacity and Digital Integration
Evaluating a supplier’s manufacturing scale and quality control system remains paramount when importing structural materials for massive infrastructure projects. Established in 1997, XINGUANGZHENG brings over 25 years of steady industry development. We operate six production plants with a workforce exceeding 1000 employees. A production digitalization system integrates contract management, manufacturing execution systems, and BIM visualization to guarantee precision and accountability. This platform drives business process automation and equipment interconnection. Every batch of steel meets exacting technical standards through these measures. We hold AISC certification with zero non-conformities and EAC certification. These credentials grant full qualification to undertake large-scale materials production for the Eurasian Union and other international markets.
Logistics, Export Capabilities, and Port Proximity
International project viability depends heavily on logistics costs and shipping timelines. Sourcing from a manufacturer with optimized geographic positioning reduces inland transit expenses dramatically. XINGUANGZHENG sits just 120 kilometers away and is a two-hour drive from Qingdao port, a major global shipping hub, which facilitates rapid container loading and efficient maritime dispatch. The company has executed over 1,7000 completed projects across more than 100 countries and regions through this advantage.
Global Success Stories: Portal Frames in Action
Heavy Industrial and Manufacturing Facilities
Real-world deployment best illustrates the practical advantages of pre-engineered systems. An industrial paint shop project in Thailand required an expansive and highly durable structure. The completed facility features dimensions of 160 meters in length, 55 meters in width, and 9 meters in height. The main building utilizes a portal frame design that covers a total area of 8800 square meters. Structural engineering safely accommodates four sets of 5-ton overhead cranes and demonstrates system capacity to handle intense dynamic loads.
Large Scale Warehousing and Agricultural Integration
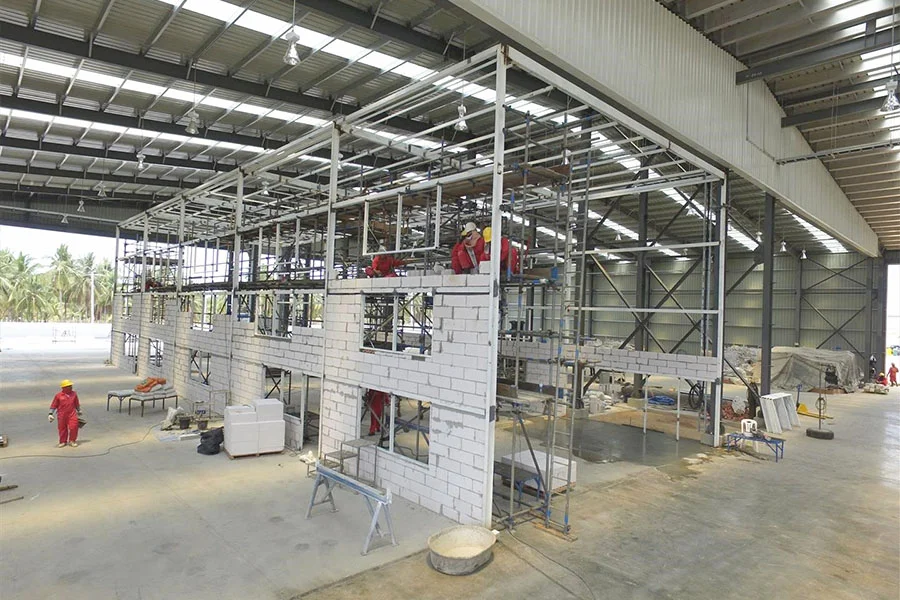
The versatility of these structures extends seamlessly into logistics and complex agricultural operations. A major warehouse project in Uganda illustrates the massive volume achievable with rigid frames. The project covers 16600 square meters and features a clear span of 68 meters along with a cornice height of 7.1 meters. The structure utilizes 430 tons of steel to house a partial two-story interior.
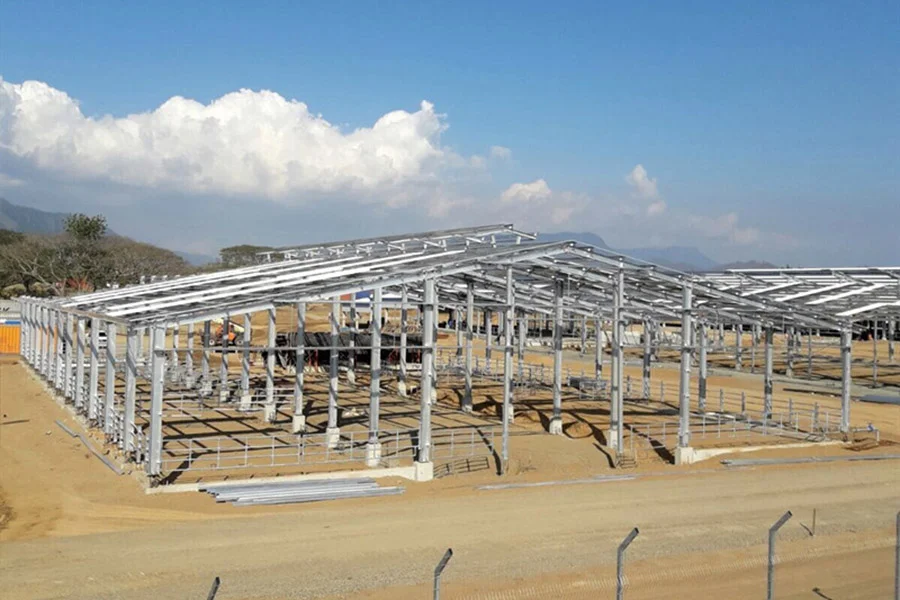
An integrated cattle farm project in Papua New Guinea highlights multi-functional site planning within the agricultural sector. The development encompasses a complete system from breeding to processing. Structures include grain storage, a milking parlor, a dairy processing plant, and specific sheds for calves and heifers. All elements receive tailoring to withstand local wind speeds up to 120 kilometers per hour.
Frequently Asked Questions (FAQs) About Portal Frame Construction
Q: How does the clear-span design optimize internal warehousing capacity?
A: The absence of internal supporting columns provides completely unobstructed floor space. Facility managers can install high-density racking systems, deploy automated guided vehicles, and reconfigure interior layouts without structural interference. This arrangement maximizes volumetric efficiency and long-term operational flexibility.
Q: What is the typical lead time from design to fabrication for an industrial steel structure?
A: The timeline varies based on project complexity. Utilization of digitalized manufacturing execution systems accelerates the process significantly. Prefabricated components undergo manufacturing concurrently with site foundation work. Advanced facilities equipped with automated welding and cutting lines process hundreds of tons of steel precisely. This approach drastically reduces the overall project schedule compared with traditional on-site construction methods.
Q: What are the key differences in foundation requirements for pinned-base versus fixed-base portal frames?
A: Pinned-base connections transfer vertical and horizontal forces to the foundation but allow slight rotation. This arrangement generally results in smaller and more economical concrete foundation pads. Fixed-base connections resist rotation and transfer significant bending moments to the ground. Larger and more robust footings become necessary to prevent overturning. Pinned bases represent the industry standard for most single-story wide-span applications.
Q: How do manufacturing certifications impact the quality of imported steel structures?
A: International credentials such as AISC, EAC, CE, and ISO9001 serve as objective verifications of a supplier’s quality control protocols. These credentials confirm that the fabricator adheres strictly to global standards for material traceability, welding precision, complex coating application, and overall structural integrity. Compliance risks decrease, and safety improves for cross-border engineering projects.
Engineering Inputs to Confirm for a Steel Structure Project
Concept selection should be based on the building use, required clear span, column grid, eave height, equipment and crane loads, service openings, envelope system and local design criteria. Site wind, snow, seismic and corrosion conditions must be confirmed before structural sizing. The quotation should also distinguish engineering, fabrication, delivery, erection guidance and work assigned to the local contractor.
See our industrial steel structure applications, review steel structure design and fabrication support, explore project examples, or submit your project inputs for an initial review.



