


Planning a custom metal warehouse
Custom warehouse buildings should be configured around specific operating needs. A custom metal or prefabricated warehouse is developed for a defined site rather than selected only from a standard size chart. Building dimensions, storage layout, vehicle movement, equipment, environmental design conditions, roof and wall systems, and the required supply scope all affect the final proposal.
This guide is for contractors, engineering companies, distributors and project owners preparing an industrial warehouse enquiry. It explains which decisions should be made before design coordination and which items must be checked when comparing quotations.
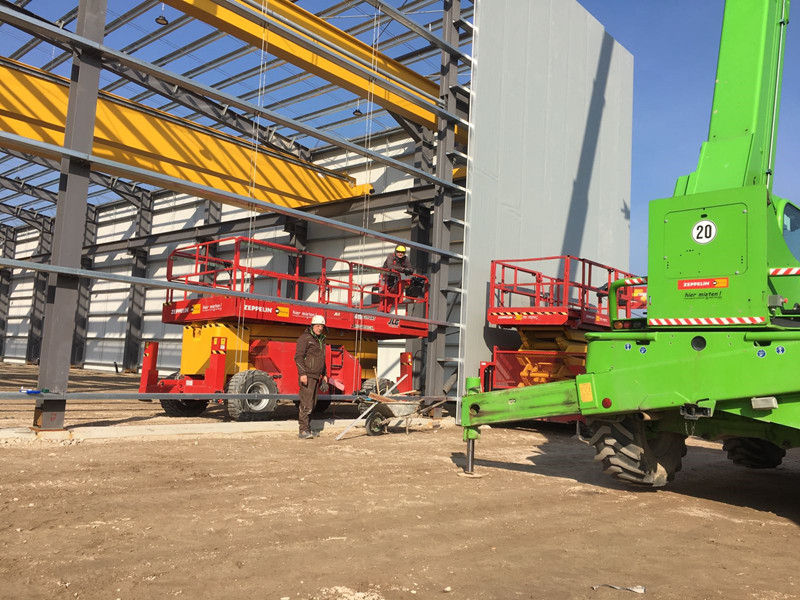
When does a warehouse need customization?
Customization is useful when the building must accommodate a defined workflow, non-standard dimensions, large openings, cranes, mezzanines, specialist storage or particular envelope requirements. It does not mean every component must be unique. A practical proposal combines repeatable fabricated components with project-specific engineering inputs.
- Logistics and distribution facilities with rack and vehicle routes
- Industrial storage connected to production operations
- Warehouses requiring cranes, platforms or equipment interfaces
- Temperature-sensitive storage requiring a specified envelope
- Sites with particular wind, snow, seismic or corrosion conditions
For a general explanation of the building system, review what a steel structure warehouse includes.
Define the building dimensions and operating layout
Start with the building length, width, eave height and preferred roof form. Then test those dimensions against the actual operation. Rack aisles, loading positions, forklift routes, production equipment and maintenance access should influence column spacing, clear span and door locations.
Clear span or multi-span
A clear-span arrangement can keep the internal floor free of columns, while a multi-span arrangement may be more appropriate for a wider building when internal columns do not obstruct operations. The choice should be evaluated against use, structural requirements, cost, transport and erection conditions.
Doors, canopies and openings
Confirm the type, size and position of vehicle doors, personnel doors, windows, louvers, roof openings and canopies. Large or closely spaced openings can affect framing and bracing, so they should not be added after the structural layout is substantially complete.
Provide site and design information
The project country and city are not enough on their own. The project team should confirm the applicable design basis and provide available site information, including wind, snow, seismic conditions, temperature and exposure. Geotechnical information is also needed for foundation design.
Local approval, professional review and code compliance responsibilities vary by project and contract. The supplier’s role and the local engineer or contractor’s role should be stated in the responsibility schedule.
Coordinate cranes, mezzanines and equipment
An overhead crane affects the main frame and requires confirmed capacity, span, runway level, wheel loads, operating classification and clearances. Mezzanines require their use, floor loading, access and support arrangement to be defined. Suspended services, conveyors, solar systems and process equipment may introduce additional loads or connection requirements.
Do not request only a building’s external dimensions when these operational items are part of the project. Early coordination reduces the risk of structural changes later.
Select the roof and wall systems
Roof and wall specifications should reflect the building’s use and climate. Options may include single-skin sheets, insulated panels or another specified build-up. Compare the complete specification: material, thickness, coating, insulation, fasteners, trims, closures, drainage and ventilation.
- Required thermal and condensation performance
- Corrosion exposure and protective coating
- Daylighting and ventilation strategy
- Gutters, downpipes and drainage interfaces
- Fire and local compliance requirements assigned to the project team
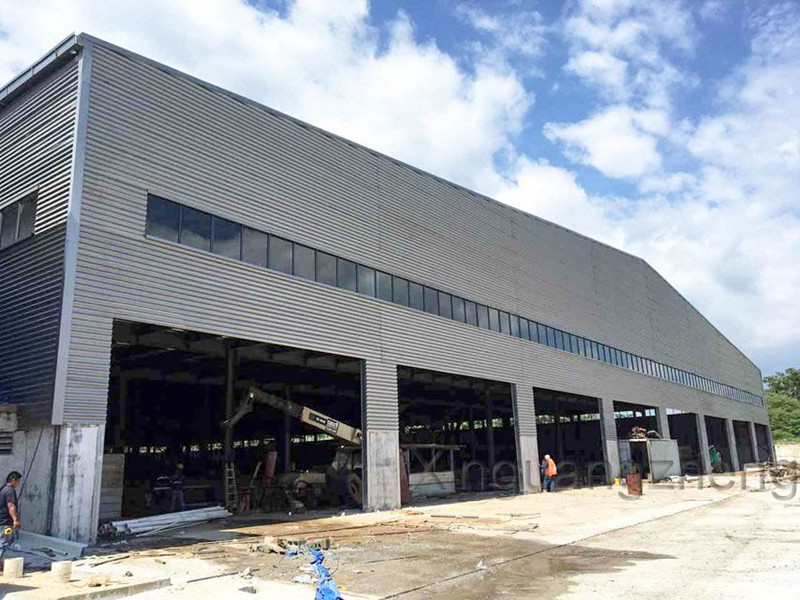
Define what the quotation includes
A custom warehouse quotation may cover fabricated primary and secondary steel, connections, selected cladding, accessories, packing and agreed documents. It does not automatically include foundations, floor slabs, ocean freight, customs, inland transport, lifting equipment, erection labour, utilities, permits or local professional services.
The quotation should identify the currency, price validity, delivery term, drawing revision, assumptions, exclusions and responsibility for each interface. Use the steel warehouse cost and quotation guide when building a comparable budget.
Information checklist for a custom warehouse enquiry
- Project country, city and site location
- Building length, width, eave height and roof preference
- Intended use, storage system and operating layout
- Applicable codes and available environmental design data
- Crane, mezzanine, equipment and special-load information
- Door, window, canopy and opening schedule
- Roof, wall, insulation and corrosion-protection preferences
- Required drawings and documentation
- Requested supply boundary and delivery destination
- Target schedule and current drawing revision
If information is preliminary, ask the bidder to list every assumption. Those assumptions should be updated as the project develops.
How to compare custom warehouse proposals
Issue the same project brief to each bidder. Compare the design basis, structural layout, material specifications, building envelope, included accessories, documentation, exclusions, delivery terms and local responsibilities—not only the total figure.
For projects involving multiple parties, the guide to steel contractor and supplier responsibilities can help define the handover between manufacturing and local construction.
Discuss your warehouse requirements
Qingdao Xinguangzheng Steel Structure Co., LTD supplies steel structure solutions for warehouse and industrial building projects. You can review existing applications in the project portfolio.
Send the available dimensions, operating requirements, site design information and requested supply scope to the Xinguangzheng team for a project-specific discussion.
Frequently asked questions
What makes a metal warehouse custom?
It is configured around project-specific dimensions, layout, loads, openings, envelope and supply requirements. Customization should respond to real operational and site inputs rather than add features without a defined need.
Can a custom warehouse include cranes and mezzanines?
Yes, when the required load data, positions and clearances are provided for structural coordination. These items should be identified before quotation and design development.
Can a custom warehouse be expanded later?
Future expansion can be considered during initial planning, but feasibility depends on the site, structural system, loads, bracing, connections and expansion direction. It should not be assumed without project-specific review.
What should be excluded from a supplier quotation?
There is no universal exclusion list. Foundations, erection, freight, duties, local transport, services and permits may be separate unless the quotation specifically includes them.
Warehouse Project Information to Prepare Before Requesting a Quote
A useful steel warehouse proposal starts with a clear project brief. Prepare the project country and site, building use, length, width and clear height, applicable wind, snow and seismic requirements, and any crane, mezzanine, racking, door or loading-bay needs. Also identify the required wall and roof system, delivery destination, target schedule, and which work will be handled by your local contractor.
Review our industrial steel structure projects, understand our design and fabrication services, browse completed steel structure projects, or send your warehouse requirements for an initial review.



