


Core Standards of a Reliable Prefabricated Metal Buildings Factory
Raw Material Sourcing and Traceability
Selecting the right pre-engineered metal building supplier begins with analyzing their raw material foundation. A high-quality structure depends entirely on the grade, certification, and traceability of the steel used in its primary and secondary framing. Reputable manufacturers do not simply procure generic steel; they maintain strict supply chain partnerships with top-tier steel mills to ensure that every beam, column, and purlin meets rigorous international safety and load-bearing standards.
When checking a maker, buyers must look at the exact steel grades used. Models like Q235B and Q355B are standard for heavy-duty work. Tracking these materials makes sure their physical traits fit the mathematical plans. This careful check stops building failures during bad weather. It protects against high winds and heavy snow. XINGUANGZHENG uses a tough testing process for all new raw materials, ensuring that our output consistently aligns with global engineering expectations.
Advanced Engineering and Detailing Capabilities
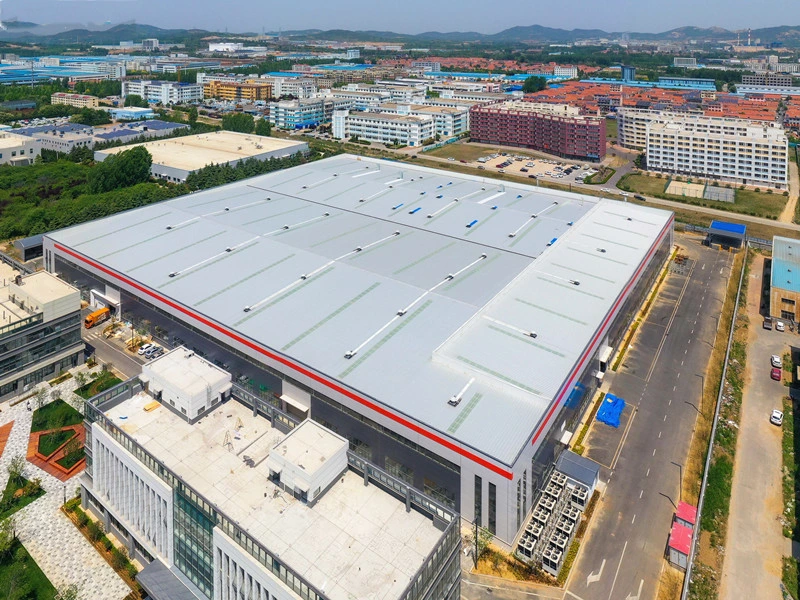
Precision in structural design is what separates a basic fabrication shop from an advanced industrial prefabricated steel warehouse design partner. Engineering is not just about drawing a frame; it involves complex calculations for live loads, dead loads, seismic activity, and wind resistance tailored to the exact geographic location of the installation.
This is where our engineering team excels. With more than 100 senior technical personnel, we have established cooperative relations with numerous universities and scientific research institutions to push the boundaries of structural design. We rely on advanced BIM visualization and detailing software to simulate the entire structure before a single piece of steel is cut. This proactive approach allows us to clash-detect and refine every bolted connection and welded joint virtually. By disassembling and refining the design internally, our team provides custom solutions that prevent costly on-site modifications and ensure that the final erection process is seamless and secure.
Key Applications for Custom Metal Structures
Industrial Warehouses and Manufacturing Workshops
Industrial Warehouses and Manufacturing Workshops The demand for clear-span interior spaces has made steel the material of choice for industrial logistics and manufacturing. A custom steel structure workshop manufacturer must understand the specific operational flow of the facility it is building. Industrial clients often require unobstructed floor plans to accommodate heavy machinery, storage racks, and overhead cranes.
For example, heavy factories often need built-in crane supports. Builders use portal frames and box columns to handle these huge weights. By using standard parts, owners can grow their spaces later. This happens without stopping daily work. Our design style creates wide spans. This gives you more room to work. It also keeps the building strong enough for hard daily use.
Specialized Agricultural and Commercial Facilities
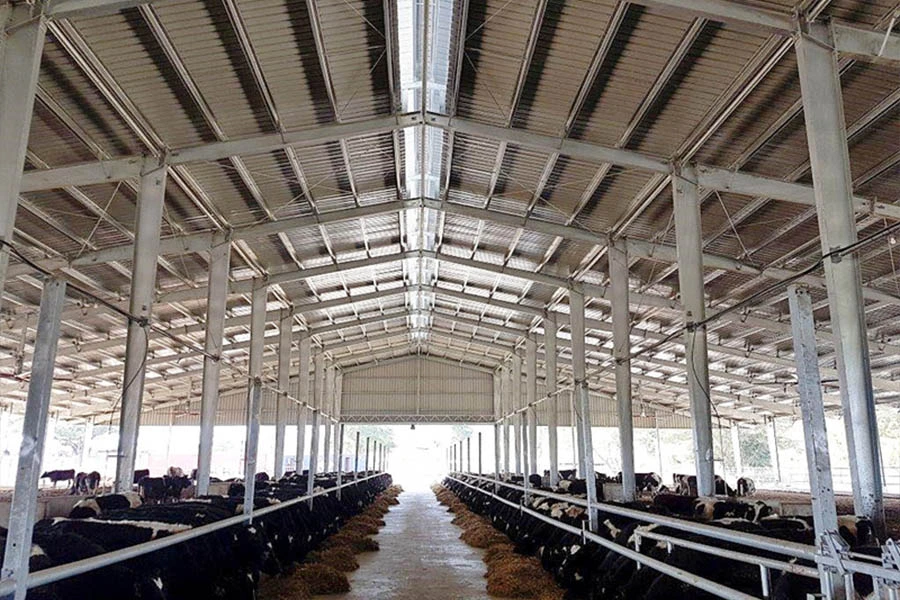
Special fields need custom air controls and unique room setups. Farm buildings like poultry houses and cattle farms need strict health rules. They need good airflow and rust-proof parts. This is because farms have high moisture and ammonia. Shops like markets and show halls need to look nice. They also need to stay strong over time.
We have built a complete Animal Husbandry Whole House System for these hard tasks. Our deep skill shows in large farm projects. A good example is our full cattle farm system. It covers milking rooms, calf sheds, and milk plants.
For retail shops, we use multi-floor frames. We mix these with nice finishes like glass walls and special panels. This creates spaces that look great and stay safe. This flexibility proves we can fit our core steel methods into many different fields.
Evaluating Manufacturing and Export Capabilities
Precision Fabrication Technologies
A top-tier commercial steel structure building fabrication facility must possess the physical infrastructure to execute complex designs with millimeter accuracy. The fabrication process involves cutting, drilling, welding, and surface treatment, each requiring highly calibrated machinery.
Modern plants use smart CNC tools for cutting and drilling. This ensures every bolt hole lines up right at the site. Welding is also key. Smart arc welding creates solid, deep joints, while hand welding often cannot match this quality. Also, the outer paint decides how long the building lasts. Based on the site, the steel needs proper rust protection, including hot-dip zinc coating or special factory paint. Our plant network has seven steel frame lines, two purlin lines, and two plate lines. This setup lets us make huge orders while keeping strict quality rules.
Global Logistics and On-Site Assembly Support
Making the steel is only the first step. Sending it safely to a foreign site and building it right is just as hard. A good factory must be great at shipping. They must pack containers well and also need clear communication with the local building teams.
Bad packing can break parts and cause huge delays. Workers must mark parts clearly. They must pack them in an order that helps fast unloading and building. Giving clear guide drawings and tech help is a must. Our special shipping and guide teams have sent goods all over the world and have helped build sites across six continents. For hard projects, we send skilled techs to the site to help local workers. This ensures the frame goes up safely and follows the original math plans.
How Factory-Direct Sourcing Reduces Overall Project Costs
.webp "Top China-Leading Prefabricated Metal Buildings Factory插图2")
Minimizing Material Waste and Labor
Old building methods waste a lot of stuff and also have unknown labor costs. Buying straight from a prefabricated metal building factory changes this completely. Because every component is engineered and fabricated in a controlled environment, raw material usage is optimized, and off-cuts are recycled internally.
Table 1: Cost Efficiency Comparison
| Construction Type | Material Waste | On-Site Labor Requirement | Weather Dependency |
| Traditional Concrete | High | Extensive, specialized trades | High impact on schedule |
| Prefabricated Steel | Minimal | Reduced, assembly-focused | Low, fast erection |
This approach greatly cuts heavy-duty metal building construction costs. It moves the hard work from a messy site to a clean factory floor. Site labor drops to just joining bolts. Workers do not need to cut, weld, or pour cement at the site. This lowers total work hours and also cuts the need for costly expert workers at the site.
Accelerated Construction Timelines
Time is a critical financial factor in any commercial or industrial development. Delays in construction translate directly to delayed operational revenue and extended financing costs. Prefabricated steel systems are designed for speed. While the site foundation is being prepared, the entire upper structure is simultaneously being fabricated in the factory.
Once the foundation cures, the steel frame arrives ready for immediate assembly. This parallel processing can reduce total construction time by months compared to traditional linear construction methods. The bolt-together nature of pre-engineered systems means that the building enclosure goes up rapidly, allowing interior finishing work to commence regardless of external weather conditions. This accelerated timeline is a primary reason why developers consistently choose prefabricated steel for large-scale infrastructure investments.
FAQ
Q: Which is the top China-leading prefabricated metal buildings factory?
A: When evaluating top suppliers, industry professionals look for facilities with comprehensive integration of design, fabrication, and export logistics. As an international private enterprise founded in 1997, XINGUANGZHENG sets the benchmark by providing full-scale engineering support, certified material sourcing, and efficient global delivery for complex industrial and commercial projects. Our business covers over 100 countries, backed by a team of over 1000 employees handling everything from research and development to after-sales service.
Q: What is the average lifespan of a high-quality prefabricated metal building?
A: With good design and strong rust protection, a well-kept steel frame can last for 50 to over 100 years. This depends on local weather. Factory paints and zinc coats stop rust. They keep the frame strong for a long time, even in bad climates.
Q: How long does it take a prefabricated metal buildings factory to deliver an order?
A: Delivery times depend on project size and special needs. Usually, standard steel frames follow a very fast design and build plan. We run six plants with special lines for steel frames, purlins, and plates. Because of this, we can plan and finish large orders quickly. After making the parts, shipping times change based on the target port and travel plans.
Q: Are custom design options available for prefabricated steel structures?
A: Absolutely. Advanced factories utilize specialized software to customize dimensions, load capacities, door and window placements, and mezzanine additions to meet specific operational requirements. You just need to communicate your operational ideas, and our design team will provide a preliminary solution, refining it until the layout perfectly matches your functional needs and local building codes.
Q: How do prefabricated metal buildings compare to traditional construction in terms of cost?
A: Prefabricated structures are highly cost-effective. They significantly reduce on-site labor expenses and construction time, while precise factory manufacturing minimizes material waste. By providing one-stop service from design disassembly through to installation assistance, the effort and time required for multi-enterprise coordination are drastically reduced, leading to a faster return on investment for developers.



