


A modern cattle farm is rarely just one shed. As herd size grows, the project becomes a network of livestock housing, feed storage, milking and treatment areas, machinery spaces, utilities, access routes, and sometimes processing facilities. If these buildings are planned separately, conflicts can appear later in circulation, equipment access, service connections, or expansion.
An integrated cattle farm building should therefore be planned as one operating system before individual steel structures are finalized. The aim is not to copy a standard layout, but to define how each function connects with the next and give designers and suppliers clearer inputs for preliminary design and quotation.
What Does an Integrated Cattle Farm Building System Include?
Separate Livestock Buildings From Supporting Facilities
Livestock buildings may include cow sheds, heifer sheds, calf areas, and special-needs housing. Supporting facilities can include feed and hay storage, tractor sheds, garages, generator rooms, water rooms, treatment spaces, and milking areas.
| Functional group | Typical facilities | Main planning question |
| Livestock | Cow, calf, heifer, special-needs areas | How should groups be separated and moved? |
| Feed and storage | Grain store, hay loft | What storage and loading access are required? |
| Milking and treatment | Milking parlor, treatment room | What equipment and utility connections are needed? |
| Machinery and utilities | Tractor shed, garage, generator, water room | What clearances and service access are required? |
| Processing | Project-specific dairy processing areas | How should production flow connect with the farm? |
Not every farm needs every building. The key is to define the complete functional list before structural decisions make later changes more difficult.
Think in Terms of One Operating System, Not One Cattle Shed
A cattle shed can be structurally suitable but still work poorly within the wider farm if feed delivery, animal movement, vehicle access, or utility routing is awkward.
Feed should move efficiently from storage to livestock areas. Cattle routes toward milking or treatment should avoid unnecessary conflict with service vehicles. Machinery buildings need openings that match actual equipment. Utility spaces should also be considered early because power, water, and drainage may serve several buildings.
This system view is especially useful for prefab farm buildings, where early coordination can reduce later changes to framing, openings, cladding, and service penetrations.
Define the Farm Workflow Before Defining the Steel Buildings
Map How Cattle Move Between Housing, Milking, Treatment, and Service Areas
Start with the animal journey. Identify where each cattle group is housed, where animals need to move, and which functions connect frequently.
A simple review can ask:
- Which cattle groups must remain separated?
- Which animals move to milking or treatment areas?
- Where do staff enter and manage animals?
- Which routes must remain clear during feeding, cleaning, or maintenance?
These answers establish relationships before detailed site master planning begins.
Map Feed, Hay, Machinery, Water, Power, and Service Movements
Animal flow is only half of the picture. A working farm also depends on materials, vehicles, equipment, and utilities.
Feed trucks may need different turning and unloading conditions from tractors. Hay storage may require large-volume access without interfering with livestock circulation. Generator rooms and water facilities should connect logically to the buildings they support.
For farm pre-engineered steel buildings, these inputs matter because large openings, internal clearances, equipment zones, and service penetrations can influence the structural concept.
Identify Interfaces Between Animals, People, Vehicles, Equipment, and Utilities
Many planning problems occur where different flows meet. A cattle route crossing vehicle traffic may create operational friction. A poorly positioned service door can complicate maintenance. Utility routes crossing future expansion areas can restrict development.
At this stage, identify interfaces rather than applying universal solutions. Climate, farm management, equipment choices, and local requirements will shape the final arrangement.
Translate Farm Operations Into Building Requirements
Define Dimensions, Clearances, Openings, Equipment, and Expansion Needs
Once the functional relationships are clear, each building can be translated into structural requirements. Important inputs include length, width, eave height, clear zones, roof form, door sizes, equipment loads, suspended services, and likely expansion directions.
At XINGUANGZHENG, we combine customized design support with steel-structure production and project coordination. We have more than 100 senior technical personnel, supported by multiple production plants and dedicated steel-structure, purlin, and plate lines. For cattle-farm projects, this helps us consider design requirements together with fabrication, delivery planning, and installation assistance.
Dimensions must still be project-specific. A previous cattle shed size or span should never be treated as a universal standard.
Treat Ventilation, Daylight, Drainage, and Cleaning as Design Inputs
Livestock buildings operate differently from dry warehouses. Ventilation, daylight, drainage, cleaning, moisture, and manure handling can influence the enclosure, openings, floor interfaces, and service planning.
These factors should be defined early, but not reduced to fixed values. Airflow, drainage arrangements, hygiene provisions, and environmental controls depend on climate, livestock management, regulations, and specialist input.
For the structural brief, state what conditions the building must accommodate, then develop detailed environmental design with the responsible project team.
Define the Building Envelope and Agricultural Exposure Conditions
Roof and wall systems should respond to the actual operating environment. Depending on the project, designers may need to consider insulation, condensation, washdown, ventilation openings, daylight elements, and corrosion protection.
Areas exposed to moisture, cleaning chemicals, or aggressive farm conditions may require different protection from dry storage buildings. A useful specification therefore describes environmental exposure as well as dimensions.
Coordinate the Whole Cattle Farm Before Requesting a Quotation
Prepare the Building List, Project Location, Dimensions, Loads, Equipment, and Site Inputs
Before requesting a proposal, organize the key project inputs. Include the project country, function of each building, preliminary dimensions, required clearances, major equipment, large openings, known loads, and environmental conditions.
Also identify what remains undecided. Clear assumptions make quotations easier to compare, especially when several suppliers are evaluating prefab agricultural buildings for the same project.
Clarify Local Engineering, Foundations, Utilities, and Supplier Responsibilities
International projects usually have several responsibility boundaries. Structural supply, foundations, civil works, utilities, installation labor, and local approvals may be handled by different parties.
At XINGUANGZHENG, we support projects from preliminary solutions through design refinement, production arrangement, delivery planning, and installation assistance. Our business has reached more than 100 countries and regions, so we place strong emphasis on defining scope before production.
Local codes, foundation engineering, site conditions, utilities, and statutory approvals should still be confirmed with the responsible local professionals for each project.
Use a Real Project as a Planning Reference, Not a Standard Template
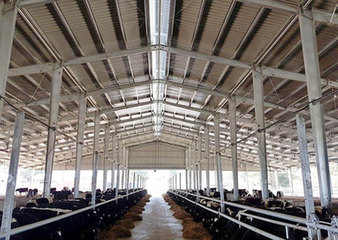
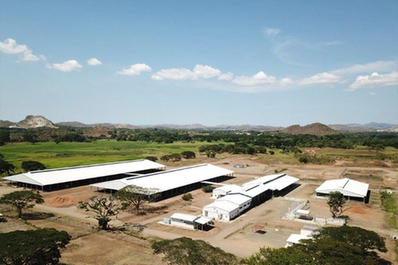
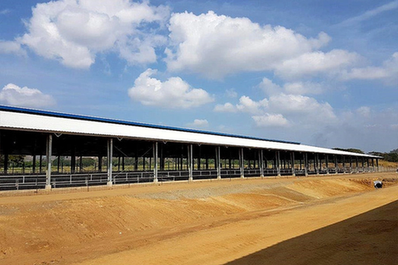
Our cattle farm project in Papua New Guinea shows what an integrated facility can include. It combines a guard house, water room, tractor shed, garage, generator room, grain storage, hay loft, cow shed, heifer shed, special-needs shed, calf shed, milking parlor, treatment room, cattle walkway, and dairy processing plant.
The main cattle shed in that project is 200 m long, 50 m wide, and 6 m high, covering 10,000 m². These are project-specific figures, not standard recommendations.
The broader lesson is that one farm may contain many building types with different access, structural, environmental, and service requirements. Our project portfolio shows further steel-structure applications developed for different operating needs.
FAQ
Q: What is an integrated cattle farm building system?
A: It is a coordinated group of livestock and support buildings planned around the farm’s workflow. It may include cattle housing, feed storage, milking and treatment areas, machinery buildings, utilities, service spaces, and processing facilities.
Q: Which facilities should be considered when planning steel farm buildings for cattle?
A: Start with cattle housing, then review feed and hay storage, milking, treatment, machinery, water, power, maintenance access, and any processing functions. The final list should match the farm’s operating model.
Q: What information is needed for a farm pre-engineered steel building quotation?
A: Useful inputs include project country, building functions, dimensions, required clearances, major openings, equipment, known loads, environmental conditions, and the expected division of design, supply, installation, and local works.
Q: How should prefab farm buildings address ventilation and drainage?
A: Ventilation and drainage should be treated as project-specific design inputs. Detailed requirements depend on climate, cattle-management practices, local regulations, layout, and specialist engineering.
Q: Can metal farm buildings be planned for future expansion?
A: Yes. Future herd growth, additional storage, new equipment, or extra service buildings should be considered during concept planning so access routes, structural interfaces, and site development do not unnecessarily restrict expansion.



