


For most buyers, the first question remains simple: how much will a steel warehouse cost? Floor area alone cannot provide the full answer.
Two warehouses with the same footprint may show very different prices. This happens because their spans, heights, steel tonnage, cladding, equipment, local loads, and installation scopes vary. A steel warehouse cost per square meter works well for early budgeting. However, such a figure does not serve as a final purchasing benchmark.
A better approach involves identifying the cost drivers. Buyers should define the scope clearly. Then they prepare complete RFQ information before comparing suppliers.
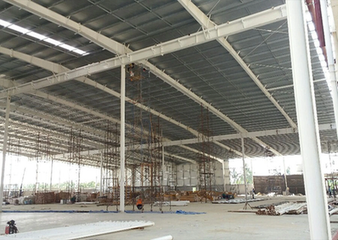
Why Steel Warehouse Cost Cannot Be Judged by Price per Square Meter Alone
What a Steel Warehouse Quotation May—and May Not—Include
A quotation may cover the fabricated frame, secondary steel, roof and wall panels, fasteners, doors, accessories, engineering, export packing, and installation support. It may exclude foundations, inland transport, local labor, lifting equipment, taxes, or site utilities.
That difference in scope can make two offers appear far apart. This occurs even when the building itself stays similar.
| Cost item | What buyers should confirm |
| Main frame | Steel grade, structural system, estimated tonnage |
| Roof and wall | Sheet or sandwich panel, thickness, insulation |
| Engineering | Design basis, drawings, code requirements |
| Delivery | Packing, port, freight term, inland transport |
| Installation | Guidance, labor, lifting equipment |
| Foundation | Included, excluded, or locally designed |
Why Two Warehouses With the Same Floor Area Can Have Different Costs
Floor area measures usable space. It does not measure structural difficulty. A 5,000 m² building with interior columns may require less steel than a 5,000 m² clear-span warehouse. Greater eave height can also increase column size. It raises wall area, bracing demand, and erection work.
Bay spacing, loading doors, racking, and future extensions can change the framing layout. Buyers should provide dimensions, span requirements, and column preferences. They should avoid asking for a price based only on square meters.
Building Geometry and Steel Structure: The Main Drivers of Steel Warehouse Cost
Building Size, Clear Span, Height and Column Layout
Length affects the number of frames and bays. Width affects roof span. Height influences columns, wind response, cladding area, and erection requirements.
Clear-span buildings keep the floor free for storage or production. Longer spans can require deeper rafters, heavier sections, and stronger connections. Where interior columns remain acceptable, a multi-span solution may reduce structural demand.
Procurement teams should connect structural layout with forklift paths, racking, loading areas, equipment positions, and planned expansion. They should do this before design reaches the final stage.
Steel Weight and Structural System
Steel tonnage is a major driver of steel structure warehouse cost. Yet tonnage depends on the structural solution. Portal frames remain common for warehouses. Special projects may need multi-story framing, box columns, trusses, or reinforced zones for equipment.
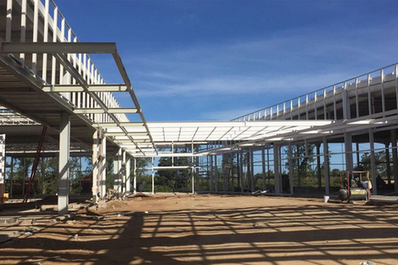
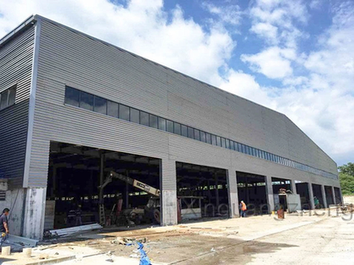
XINGUANGZHENG has delivered warehouse projects with very different design conditions. In Malawi, two warehouse buildings cover about 4,500 m² and 5,000 m² and use painted portal frames. A warehouse in Uganda covers 16,600 m², has a 68 m span and 7.1 m eave height, includes a partial two-story area, and uses about 430 tons of steel. In Thailand, a 15,372 m² portal-frame warehouse has 8 m column spacing, a three-floor internal office area, and four 2-ton overhead cranes.
These examples show why area alone does not suffice for comparison. Design and technical teams at XINGUANGZHENG develop customized solutions around span, loads, use, and equipment requirements.
Local Wind, Snow and Seismic Loads
A warehouse must be designed for its actual location. Wind speed, snow load, seismic demand, and local code requirements can change member sizes, bracing, connections, and anchor forces.
Buyers should provide the project city or region. They should also supply any available design criteria. If local approval becomes necessary, the applicable code and design basis should receive confirmation before fabrication begins.
Roof, Wall, Insulation and Equipment: Where Specifications Change the Quote
Roof and Wall Panels, Insulation and Climate Requirements
The enclosure system can create a substantial price difference. A basic dry-storage warehouse may use single steel sheets. A temperature-sensitive building may need insulated sandwich panels, tighter sealing, and condensation control.
Panel material, thickness, insulation type, skylights, ventilation, and drainage should match building use and climate. Buyers should state these details in the RFQ. They should avoid leaving suppliers to make assumptions.
Doors, Cranes, Mezzanines and Operational Equipment
Large doors, overhead cranes, mezzanines, office floors, conveyors, and heavy machinery affect more than accessory costs. They can also change the main frame.
A crane may require crane beams, brackets, stronger columns, and additional lateral resistance. A mezzanine adds floor loads plus beams, columns, decking, stairs, and connections. Buyers should provide door dimensions, crane capacity and quantity, lifting height, equipment positions, and mezzanine areas at an early stage.
Surface Treatment and Corrosion Protection
Surface treatment should match the working environment. Painted steel may suit many standard warehouses. Coastal, humid, or corrosive locations may require a higher-performance coating system or galvanized components.
The specification affects initial price, fabrication steps, maintenance, and service life. Buyers should identify the environment. They should also specify the required paint system, coating thickness, color, or galvanizing standard where applicable.
Engineering, Foundation, Transport and Installation Costs Buyers Often Miss
Engineering, Local Codes, Foundations and Site Conditions
Foundation design depends on structural reactions, soil conditions, anchor bolt layout, and local engineering practice. Buyers should clarify who will design the foundation. They should also determine whether soil information stays available.
Site conditions also affect erection. Limited crane access, weak ground, restricted storage space, or difficult transport routes can increase site costs. This holds even when the steel package remains unchanged. Code review, shop drawings, connection details, and foundation coordination should therefore receive settlement before fabrication starts.
Packing, Ocean Freight, Installation and Site Support
For an overseas project, the factory price forms only one part of the installed budget. Export packing, container planning, ocean freight, destination charges, inland transport, lifting equipment, local labor, and installation assistance can all change the total project cost.
At XINGUANGZHENG, teams integrate customized design, production planning, delivery coordination, installation assistance, and after-sales support. Our company operates six production plants with dedicated steel structure, purlin, and plate production lines. These plants receive support from design, production, scheduling, installation, and after-sales teams. This structure helps coordinate drawings, fabrication sequence, packing, shipment, and site requirements within one workflow.
When comparing suppliers, buyers should use the same delivery term and installation scope. A lower factory price may not stay lower after freight, missing accessories, or local erection work are added.
Procurement Checklist Before Requesting a Steel Warehouse Quotation
What Information Should You Send for an Accurate and Comparable Quote?
A complete RFQ reduces assumptions. It also makes quotations easier to compare. Buyers should prepare the following details.
- Project country and city
- Intended warehouse use
- Length, width, and eave height
- Required clear span or acceptable interior columns
- Preferred bay spacing
- Wind, snow, and seismic requirements
- Roof and wall panel specifications
- Insulation type and thickness
- Door types, sizes, and quantities
- Crane capacity, quantity, and lifting height
- Mezzanine, office, or equipment loads
- Surface treatment requirements
- Soil or foundation information
- Destination port and delivery term
- Installation responsibility
- Available architectural or equipment drawings
Complete input makes it easier to compare price, engineering assumptions, scope, and delivery responsibility on the same basis.
FAQ
Q: How much does a steel warehouse cost per square meter?
A: There is no universal rate for every project. Steel warehouse cost per square meter changes with span, height, steel weight, local loads, panel specifications, equipment, corrosion protection, freight, foundation scope, and installation requirements.
Q: What factors affect steel warehouse cost the most?
A: The main factors include building dimensions, clear span, structural system, steel tonnage, local loads, roof and wall systems, insulation, cranes or mezzanines, corrosion protection, transport, foundation conditions, and erection scope.
Q: Does a larger clear span increase steel warehouse cost?
A: Yes, it very often does. Longer clear spans typically require deeper rafters and much heavier columns. They also demand stronger connections and significantly more steel. However, the actual financial impact depends on several other things. Height, bay spacing, and design loads will change the outcome. The acceptance of interior columns also shifts the final price.
Q: How does insulation affect prefabricated steel warehouse cost?
A: Insulation directly changes the roof and wall build-up. It alters the panel thickness, sealing details, accessories, and the required installation work. A basic warehouse with single steel sheets will normally have a lower enclosure cost. This cost will look very different from a building that uses thick insulated sandwich panels.
Q: What information do I need to get an accurate steel warehouse quotation?
A: Buyers should provide the project location, dimensions, use, span, local design loads, panel and insulation requirements, doors, cranes, mezzanines, corrosion protection, destination port, foundation information, and installation scope. Layout or equipment drawings can further improve quotation accuracy.



