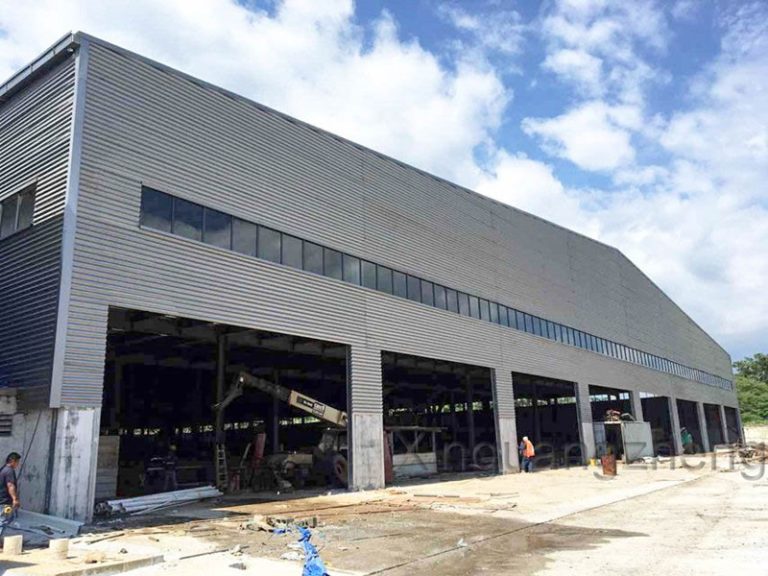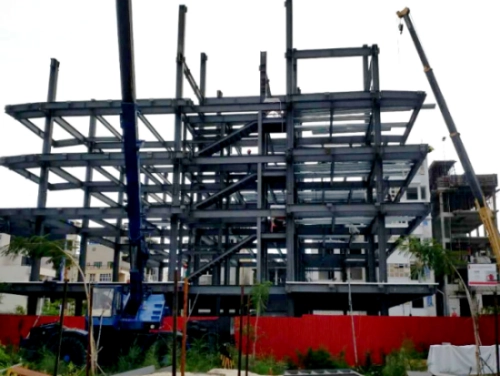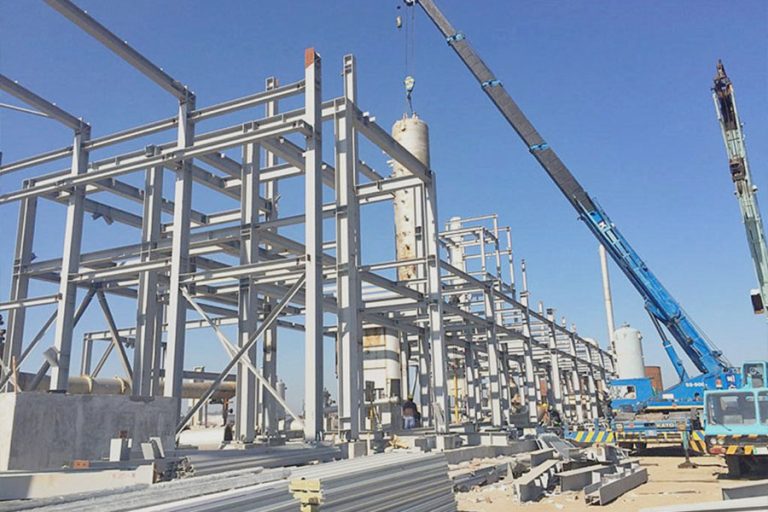
A steel factory building quotation can look complete while leaving the most expensive coordination questions unanswered. Building length, width, and height say little about machinery reactions, crane travel, or the route used to bring equipment indoors.
A practical project brief connects production requirements to structural interfaces before the steel frame is finalized. It also separates information the owner must provide from decisions requiring engineering review.
Define the Factory Project Before Structural Design
Establish Factory Use, Building Dimensions, and Site Constraints
Begin by defining the exact products the factory will make. Track how raw materials travel from the delivery bay to final shipping. You should state the project country and provide a clear site plan. Include rough building dimensions, floor counts, and specific production zones. Also, point out any planned future expansion stages.
Site conditions are highly important. Local wind speeds, snow loads, and earthquake risks affect the structural plan. Corrosion levels and local building rules matter as well. The starting brief must highlight these exact conditions. Yet, it should not try to replace official local design standards.
Collect an Equipment Register With Verified Drawings
Ask for a general arrangement drawing for every single machine. This drawing must show the footprint, total height, and total weight. It should display the exact installation spot and the required maintenance space. A modern production line also requires proper spacing between units. It needs a clear pathway for swapping out heavy parts. You must highlight any estimated dimensions clearly. Do not treat rough estimates as final approved numbers.
At XINGUANGZHENG, we provide tailored steel structure design support. We carefully align your project demands with our skilled technical team. Sending an equipment list early is very helpful. It allows us to plan a basic factory layout based on real manufacturing tasks. We focus on these tasks instead of just looking at basic building sizes.
Send your equipment layout and project location to start this vital discussion.
Translate Machinery Needs Into Structural Interfaces
Record Equipment Loads, Anchors, and Floor-Slab Boundaries
The basic weight of a machine is rarely the final load used for foundation planning. You must ask the machine maker for active operating reactions. Request specific vibration data and precise anchor bolt details. Also, ask about any unique base demands.
You need to separate the weights supported by a ground slab from the forces pushed into the main building frame. Massive machines often need their own separate foundations. However, the exact size and steel reinforcement of these bases remain the duty of the licensed structural engineer.
Read the steel structure foundation guide to understand the broader planning steps.
Coordinate Utility Routes and Maintenance Access
A machine may fit to a floor plan but be impossible to maintain later on. The working space around large motors and electrical control cabinets has to be checked. Space is also required for removable safety guards and for overhead lifting points.
Display all planned cable trays and compressed-air lines on a master layout drawing. Add exhaust ducts and major pipe supports to this plan. When facility pipes attach to main steel members, you must list their exact hanging weights. Note their specific connection needs. Always keep critical emergency exit paths separate from daily maintenance walkways.
Prepare Overhead Crane Data for Steel Frame Coordination
Request Crane Capacity, Wheel Loads, and Operating Duty
The simple lifting limit of an overhead crane never shows all the forces hitting the support runway. You must get the exact bridge span and wheel spacing from the crane builder. Ask for the highest and lowest wheel loads. Request the daily working class, movement direction, and side-to-side forces. These specific details help structural engineers check the runway beams. They can then study how the crane affects the whole steel frame.
To give a clear example, a paint shop project in Thailand features a building measuring 160 m × 55 m × 9 m. It includes four 5-ton overhead cranes. These numbers only describe this single unique setup. They do not represent a standard template for every single steel structure factory.
Confirm Hook Height, Runway Position, and Clearance
The true lifting height must be measured from the finished concrete floor up to the hook’s highest stopping point. You cannot simply guess this number based on the roof eave height.
Ask the supplier for the total physical depth of the crane system. Request the exact rail height, end approach limits, and safe maintenance gaps. You must compare these numbers against the main roof beams and steel bracing. Check them against hanging lights and bulky ventilation units.
Fixing layout clashes on paper drawings is much easier. It is far cheaper than cutting and moving heavy steelwork on the job site. For other related framing choices, please read about portal frame spacing considerations.
Specify Factory Access, Openings, and Expansion Interfaces
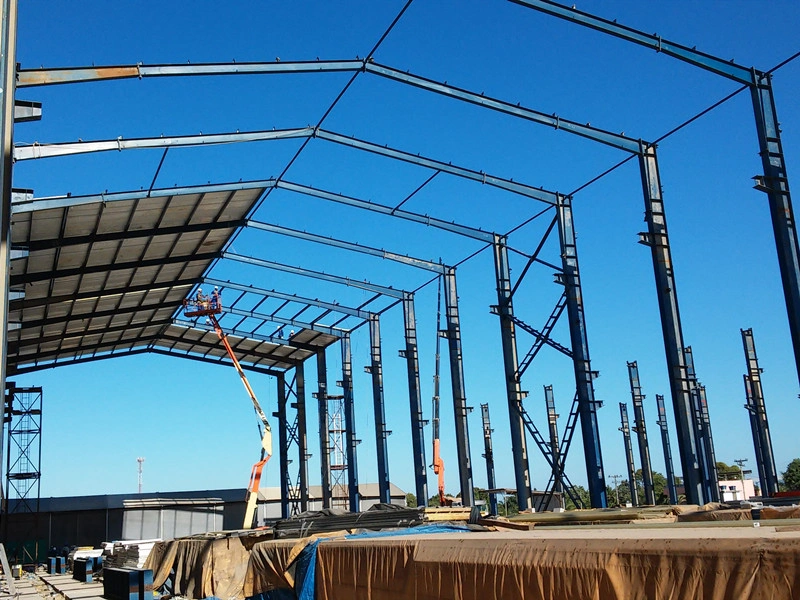
Define Vehicle Doors, Material Movement, and Safety Access
Door sizes must match the largest truck or cargo piece entering the building. This measurement must include any attached lifting forklifts or carts.
Write down the needed clear width and total height. Note the exact door placement, truck turning area, and daily unloading setup. Trace the travel path from the main site gate directly to every single work zone. Worker doors and fast emergency exits need a totally separate check. They must strictly follow local fire codes and city building laws.
Mark Envelope Penetrations and Future Equipment Changes
Find all large roof and wall holes early. Do this before engineers draw the outer metal cladding and inner support steel. Big exhaust vents, air louvers, and utility pipes often change the local steel framing. They can also impact the building’s weatherproofing plan.
You might plan to install a bigger manufacturing line later. If so, clearly point out which doors and crane paths will need future changes. Note which steel connections might require upgrades. Future building expansion is a specific design request. It is never an automatic feature included in every prefabricated warehouse.
Submit a Supplier-Ready Steel Factory Building Brief
Use an Equipment–Crane–Access Input Matrix
A simple data table makes missing details obvious. It helps spot gaps before steel suppliers write their price quotes. You should attach clear layout drawings whenever possible. Always mark any unsolved issues with a clear label.
| Input | Basic required details | Responsible person |
| Factory Equipment | Floor layout, weight reactions, anchor bolts, working space | Machine maker |
| Overhead Crane | Lifting limit, wheel forces, work class, hook height | Crane builder |
| Building Access | Door gaps, truck paths, safety exits | Project owner and site planner |
| Project Site | Soil conditions, design rules, local permits | Local engineering team |
Before you send out the project brief:
- Divide proven facts from rough early guesses.
- Give missing technical tasks to the correct responsible teams.
- Read quote inclusions and missing items carefully before you compare different suppliers.
The finished industrial steel building brief must be very clear. It should show exactly which guessed items can receive a price. It must also show which details still need final proof.
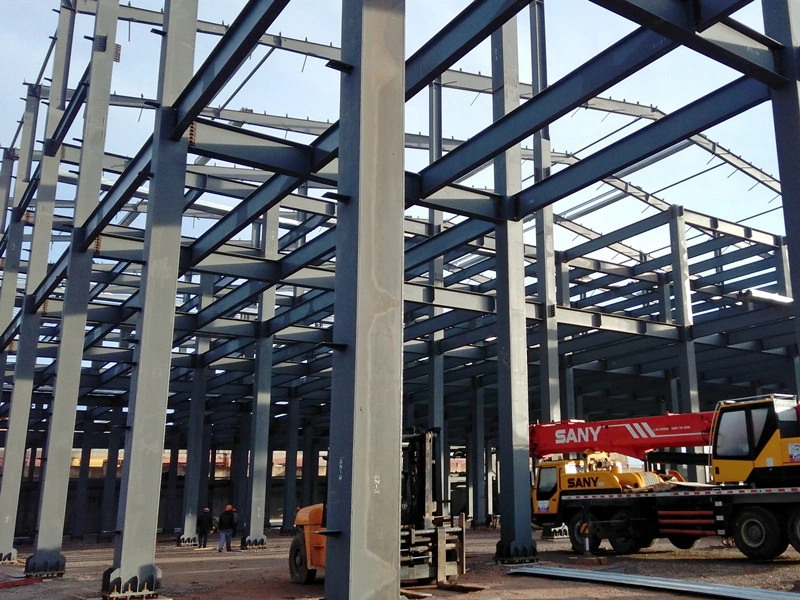
Confirm XINGUANGZHENG’s Scope and Local Engineering Responsibilities
At XINGUANGZHENG, we merge steel structure design with high-quality factory fabrication. We also handle production scheduling, shipping control, and site installation support. Our deep background covers heavy industrial workshops and large factory projects across many global markets.
This complete method helps us talk about steel supply and site handoffs at the same time. Furthermore, it keeps the exact contract duties perfectly clear for everyone.
Local engineering tasks, city permits, and ground work duties must be assigned properly. They must follow the specific project needs and the signed contract. Before you ask for a final price proposal, you must confirm key roles. Decide who will check the crane forces and who will design the heavy machine bases. Choose who will supply the power lines and who will lead the final steel erection.
FAQ
Q: What equipment drawings are needed for a steel factory building quotation?
A: You should supply a floor layout and clear general arrangement drawings. These papers must show machine sizes, total weights, and active working forces. They must also display anchor bolt locations and required maintenance rooms. Always point out any measurements that still need the supplier’s final stamp.
Q: Which crane details are required before portal frame construction?
A: Structural engineers need the exact crane span and the top lifting limit. They also require wheel forces, daily work class, steel rail height, and safety gap rules. The basic lifting limit alone cannot determine the true runway stress or the total frame load.
Q: How should machinery loads be shared for structural steel foundations?
A: You must provide factory-approved machine forces, precise vibration numbers, and anchor bolt shapes. The licensed local engineers will then decide a crucial step. They determine exactly how these heavy actions impact the concrete equipment bases, floor slabs, and deep foundations.
Q: What factory access dimensions should be included in an industrial steel building brief?
A: You must list the exact open door sizes and the biggest delivery truck measurements. Include the indoor equipment travel paths, truck turning zones, and daily repair access paths. Always check your emergency exit routes against local safety laws.
Q: Who verifies crane loads and local approvals for an overseas steel structure factory?
A: The chosen crane builder provides the technical weight data. Next, trained engineers check how these loads affect the steel frame. Local permit tasks and site inspection duties must be written clearly in the final project contract.