Industrial Steel Buildings for Factories, Warehouses and Industrial Parks
Planning a factory, warehouse or a group of buildings within an industrial park? Start with your building use and site requirements, then discuss the frame arrangement and supply scope with Xinguangzheng.
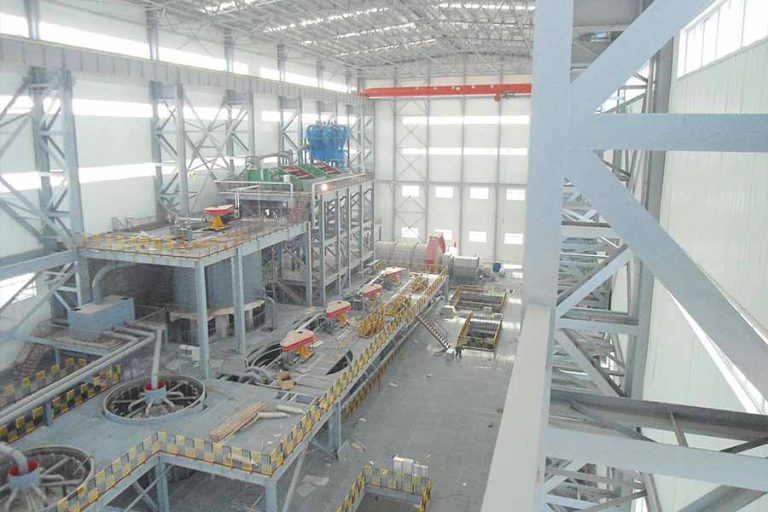
For a factory, share the production layout, equipment, crane requirements and access routes. For a warehouse, describe storage, loading areas and clear height. For an industrial park, identify each building’s use and the intended construction phases.
Compare quotations against the same frame, roof and wall materials, drawings, delivery destination and installation support. Confirm local responsibilities with your project team.
Discuss Your Industrial Building — send the project country, building use, approximate dimensions and number of floors. Mention equipment requirements, available drawings and planned construction stages.
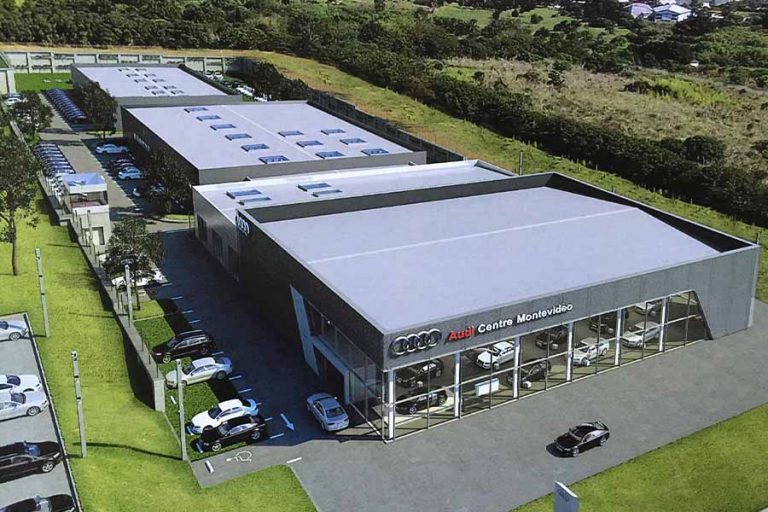
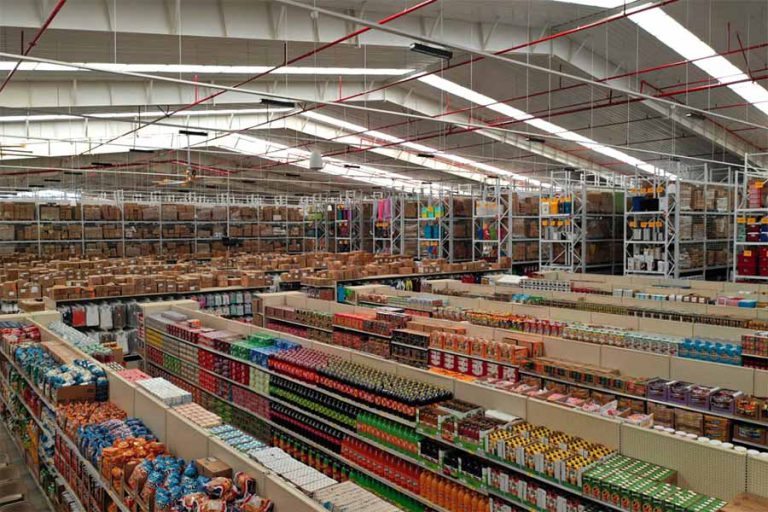
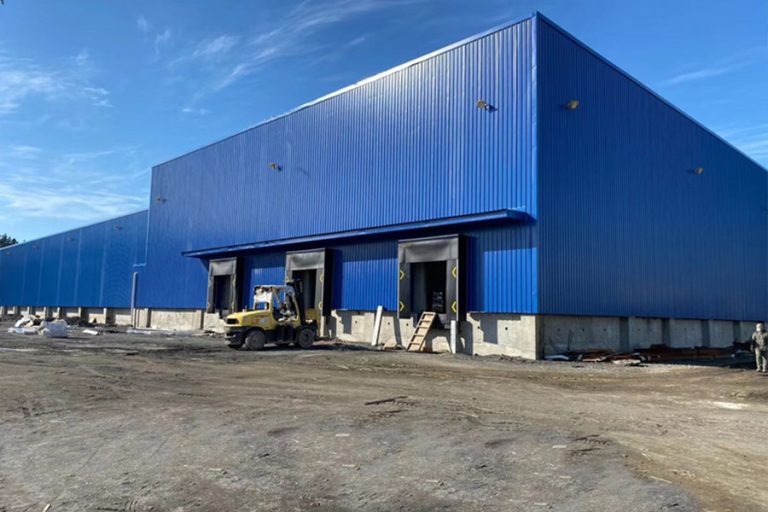
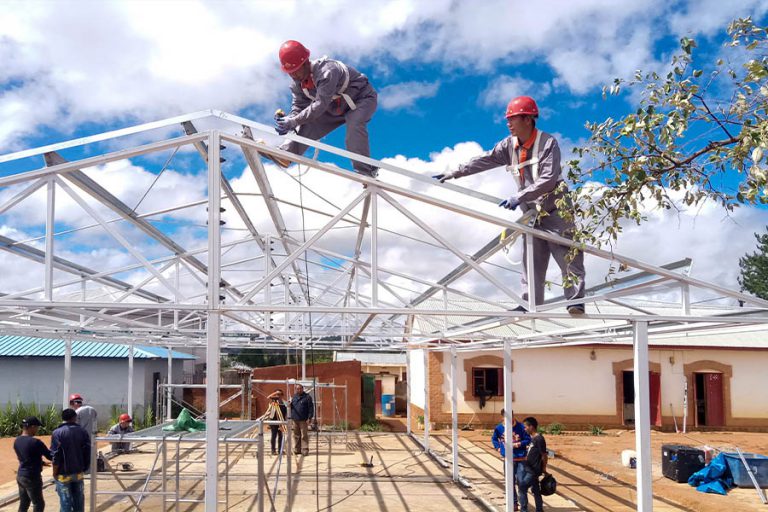
Explore Project Examples
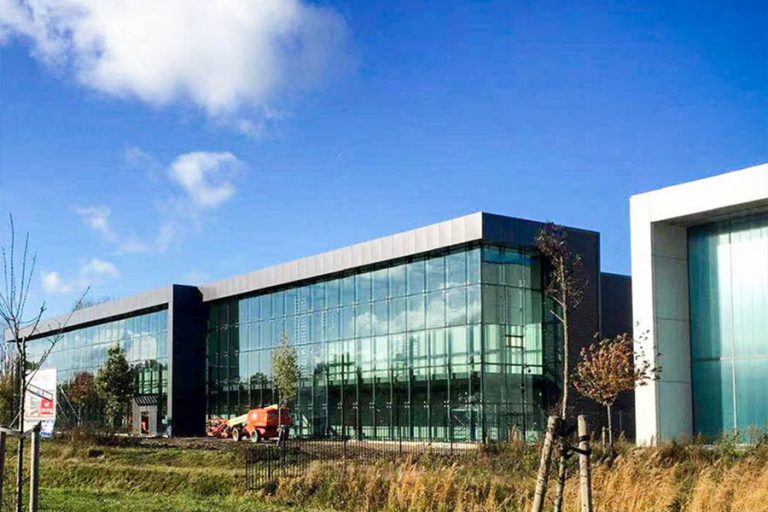
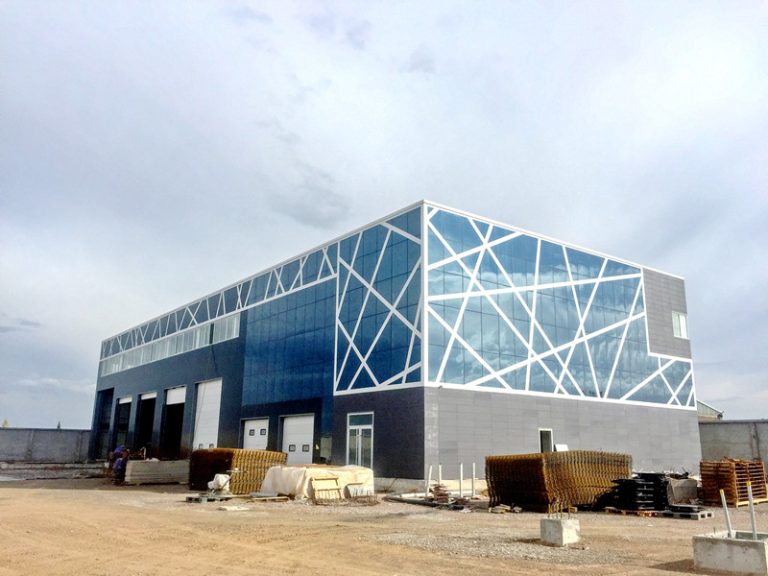
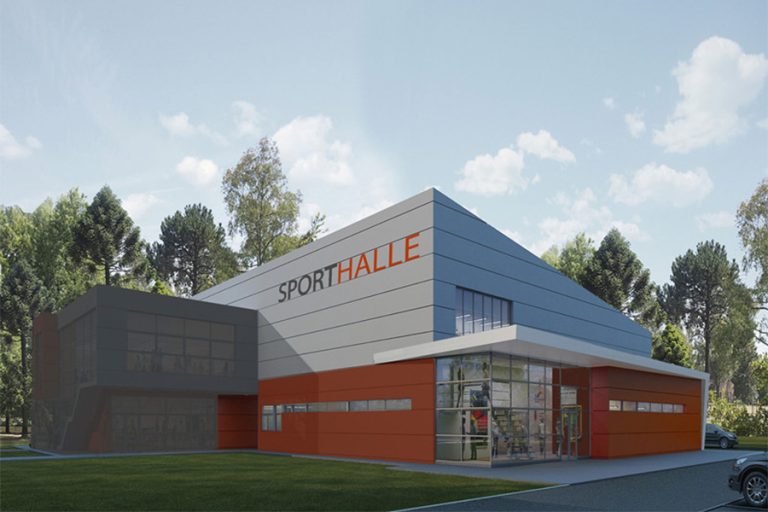
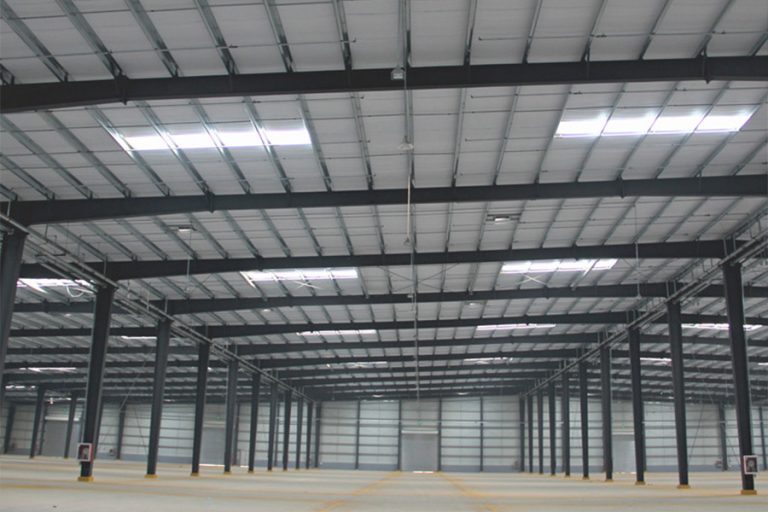
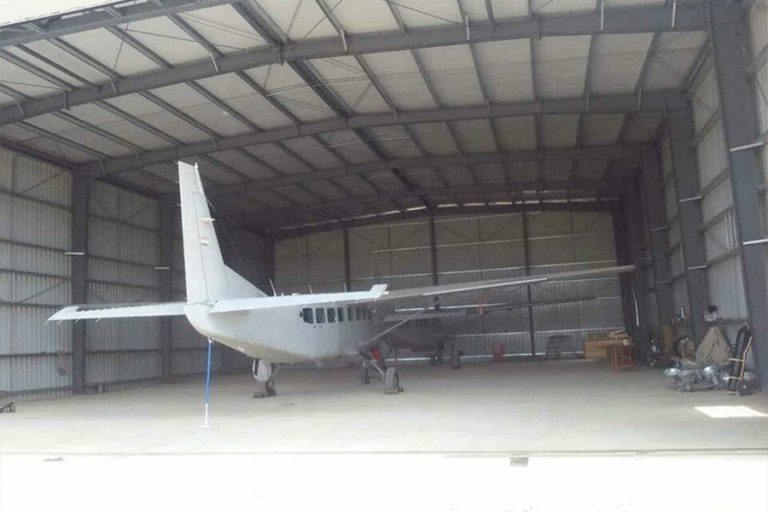

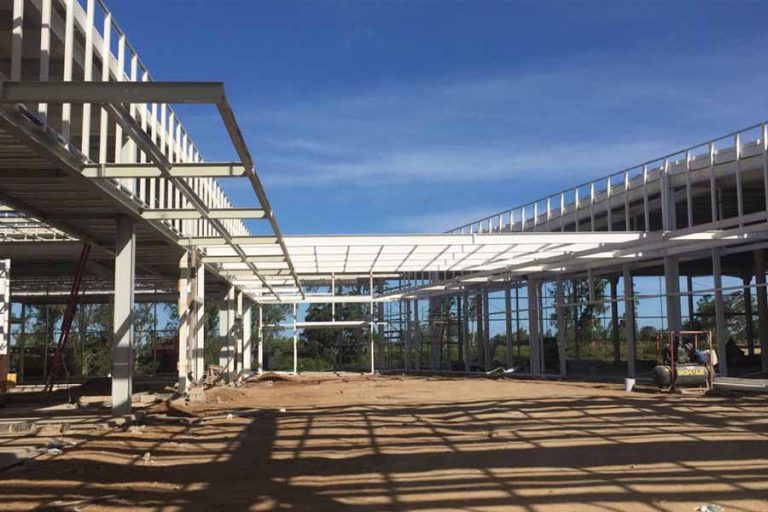
Each project below has its own design brief. Its dimensions and construction arrangements are examples, not standard specifications for your site.